805 Brookline Way 805, Rockland, MA 02370
- 2 beds |
- 2 baths |
- 1,296 sqft
 Condominium
 Built in 1990
 —— sqft lot
 —— car garage
 $293/sqft
 Listed 2 months ago
Property Description
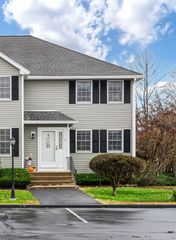
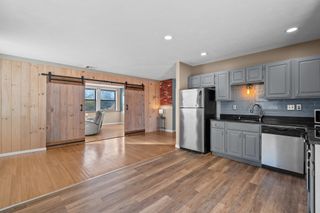
NEW SELLER INCENTIVE! Seller offering a temporary mortgage interest rate buydown opportunity, subject to financing eligibility and lender approval! Just 6 minutes to the Abington Commuter Rail with service to Boston, 12 minutes to Route 3 and 20 minutes to Route 24, this beautifully updated Rockland townhouse offers a convenient location and three levels of living! Located in Robinwood Condominiums, this 2-bedroom, 1.5-bath home features extensive recent updates. The main level offers an open living and dining area with access to a private patio, plus a renovated kitchen completed in Spring 2025 with new cabinetry, pantry storage, quartz countertops and appliances. New LVP flooring extends throughout the first floor, including the updated half bath, and the entire level has been professionally repainted. Upstairs are two spacious bedrooms, a renovated full bath and in-unit laundry with washer and dryer included. The third-floor loft with skylight provides flexible bonus space for a variety of uses. Additional features include natural gas heat, central air and two parking spaces directly in front of the unit. Exterior renovations for Unit 805 are now complete, including new windows, doors, roofing, siding, weatherproofing, exterior trim and gutters/downspouts, as part of Robinwood's community-wide improvement project.
- Listing Status:
- Active
- Date Added:
- September 9, 2026
- Data Last Updated:
- November 19, 2026 at 1:06PM
- Listing Office:
- Keller Williams Realty Colonial Partners : 508-591-7354
- Listing Agent:
- April Proctor : 774-766-1156
- MLS ID:
- 73574536

- General: PatioStorage
- Parking: Off StreetAssignedGuestParking spaces: 2
- Roofing: Shingle
- Windows: Skylight(s)
- General: Frame3
- HOA Amenities: WaterSewerInsuranceMaintenance StructureRoad MaintenanceMaintenance GroundsSnow RemovalTrashReserve Funds322.0Monthly
- Originating MLS: MLS Property Information Network
- County: Plymouth
- Zoning: RESIDE1159315
- Utilities: for Gas Range
- Water: Public
- Sewer: Public Sewer
- Source: MLS Property Information Network
- Exclusions: Countertop MicrowaveWall Mounted Tv's And Brackets.
This listing courtesy of April Proctor , Keller Williams Realty Colonial Partners
Monthly Payment
- Principal & Interest $
- Property Taxes $
- Home Insurance $
- VA Funding Fee $

 New - 1 day ago