17 Highland Street 1, Rockport, MA 01966
- 3 beds |
- 3 baths |
- 2,102 sqft
 Condominium
  Built in 1980
  0.52acre lot
 —— car garage
  $404/sqft
  Listed 1 month ago
Property Description
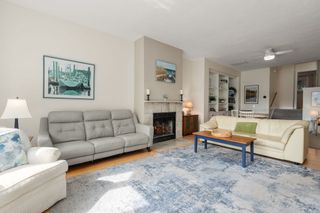
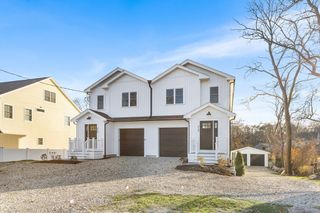
The light post in the front yard guides you into this charming New England home. Step inside to find beautiful hardwood flooring, expansive rooms, and a gorgeous McCormick kitchen. A large, wood-burning fireplace in the living offers a warm retreat on cold winter evenings, while the fenced back-yard and expansive side yard allow ample room for gardening in the summer months. A mud / laundry room in the back of the home offers direct entry to the backyard, allowing you to avoid tracking mud and dirt into the main living space. The dining and living rooms have large built-ins perfect for displaying your favorite pieces. The full bathroom on the first flooroffers the option for single floor living - a rare find in the area.Upstairs you'll find 3 large bedrooms and 2 bathrooms. There is a finished flex room space on the 3rd floor, and the opportunity to fully finish the attic which would add an additional 500+ square feet of living space to the home. A truly unique feature to this home isthe extensive closet space including 4 total hall closets (2 on the first floor, 2 on the second), and double closets in 2 of the bedrooms. The unfinished basement and small shed in the backyard offer additional storage. Located off the main road, with 2 assigned parking spaces, it is a quick 5 - 10 minute walk to downtown Rockport, FrontBeach, and the MBTA. This quiet oasis maintains all the charm of the Rockport home, with parking, living spaces, and a private outdoor yard that cannot be beat at this price point.Open houses Saturday, August 8, 10:30am-12pm & Sunday, August 9, 10:30am-12pm
- Listing Status:
- Active
- Date Added:
- August 4, 2026
- Data Last Updated:
- September 14, 2026 at 2:07AM
- Listing Office:
- Coldwell Banker Realty - Manchester : 978-526-7572
- Listing Agent:
- Lynda D. Hemeon : 978-884-5710
- MLS ID:
- 73558794

- Parking: Parking spaces: 2
- Roofing: Shingle
- Windows: Storm Window(s)
- General: Frame3
- HOA Amenities: Insurance210.63Monthly
- Originating MLS: MLS Property Information Network
- County: Essex
- Zoning: R4949248
- Utilities: 200+ Amp Service
- Water: Public
- Sewer: Public Sewer
- Source: MLS Property Information Network
This listing courtesy of Lynda D. Hemeon , Coldwell Banker Realty - Manchester
Monthly Payment
- Principal & Interest $
- Property Taxes $
- Home Insurance $
- VA Funding Fee $