3 Spring Lane, Rockport, MA 01966
- 3 beds |
- 2 baths |
- 1,334 sqft
 Single-Family Home
  Built in 1875
  6,098sqft lot
 —— car garage
  $621/sqft
  Listed 5 days ago
Property Description
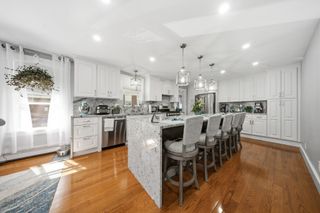
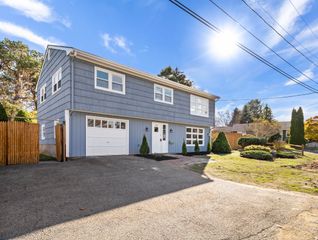
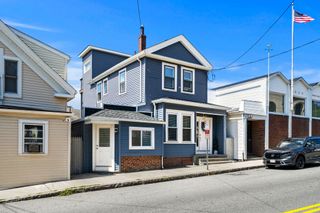
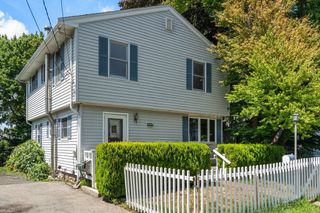
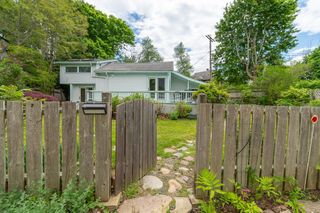
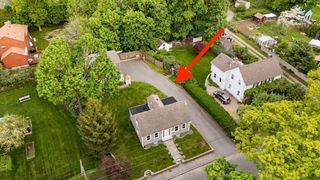
Welcome to this quintessential Rockport home, a charming residence built circa 1875 and thoughtfully modernized for today’s lifestyle. Offering a versatile floor plan, this three-bedroom home blends historic character with comfortable, easy living. The first floor features a welcoming living room, dining room, updated kitchen with a new refrigerator, and a spacious family room that could easily serve as a first-floor bedroom, home office, or guest space. A convenient half bath and laundry area with shower add to the home’s functionality. Upstairs are three bedrooms and a full bath, providing plenty of room for family and guests. The home is equipped with air conditioning for year-round comfort. Outside, beautifully landscaped grounds create a private and inviting setting with a patio, fenced-in yard, and storage shed—ideal for outdoor entertaining, gardening, or four-legged companions. Off-street parking for two vehicles adds convenience. Located on a quiet side street just off Pleasant Street, the home is close to downtown Rockport, local beaches, shops, restaurants, galleries, parks, and all that this beloved coastal community has to offer. Offered fully furnished, this special home is ready to enjoy as a year-round residence, vacation retreat, or investment property. Private showings only.
- Listing Status:
- Active
- Date Added:
- September 9, 2026
- Data Last Updated:
- September 14, 2026 at 5:09AM
- Listing Office:
- RE/MAX Beacon : 978-281-8005
- Listing Agent:
- Fintan Madden : 508-878-1659
- MLS ID:
- 73573918

- General: DeckPatioStorageFenced Yard
- Style: Colonial
- Parking: Off StreetParking spaces: 2
- Roofing: Shingle
- General: FrameConcrete PerimeterStoneGranite
- Road/Access: Public
- Originating MLS: MLS Property Information Network
- County: Essex
- Zoning: R32119974
- Fencing: Fenced
- Utilities: for Electric Rangefor Electric DryerWasher HookupCircuit Breakers200+ Amp Service
- Water: Public
- Sewer: Public Sewer
- Source: MLS Property Information Network
This listing courtesy of Fintan Madden , RE/MAX Beacon
Monthly Payment
- Principal & Interest $
- Property Taxes $
- Home Insurance $
- VA Funding Fee $