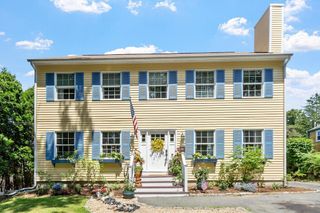
8 Granite Street, Rockport, MA 01966
- 3 beds |
- 3 baths |
- 2,573 sqft
 Single-Family Home
  Built in 1800
  6,098sqft lot
 —— car garage
  $349/sqft
  Listed 1 month ago
Property Description
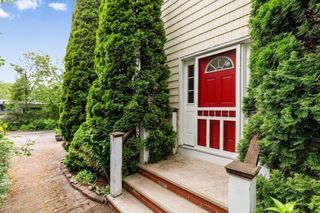
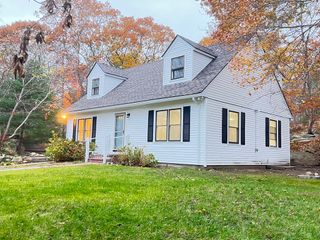
OFFERS DUE 07/29 @ 6 PM. ****Welcome to 8 Granite Street, Rockport! This exceptional single-family home with a legal detached ADU offers rare multi-generational living or premium rental income just outside the village. A true highlight is the charming, detached 1-bedroom cottage tucked privately on the beautifully landscaped lot, boasting airy cathedral ceilings, a cozy gas fireplace, and bright open living. The main home is a sun-drenched antique colonial that pairs historic soul with luxurious modern updates. It features a modern kitchen, updated baths, a fireplace living room, and a mudroom with custom cabinets and cubbies. The stunning new primary bedroom features an attached study and a walkout deck. A third-floor space is perfect for a quiet office. Step outside to your private outdoor shower after a day on the coast! Hardwood floors throughout and an incredible location—stroll effortlessly to local beaches, downtown boutiques, restaurants, art galleries, and the train. This turn-key gem is ready to go!
- Listing Status:
- Active
- Date Added:
- June 3, 2026
- Data Last Updated:
- July 29, 2026 at 4:08PM
- Listing Office:
- Redfin Corp. : 617-340-7803
- Listing Agent:
- Joanne Rodrigues : 978-378-5210
- MLS ID:
- 73529021

- General: Balcony / DeckDeck - RoofPatioPatio - EnclosedOutdoor Shower
- Style: Colonial
- Parking: Off StreetParking spaces: 4
- Roofing: Shingle
- General: FrameGranite
- Road/Access: Public
- Originating MLS: MLS Property Information Network
- County: Essex
- Zoning: RAM:11 B:112117858
- Utilities: 220 VoltsCircuit Breakers
- Water: Public
- Sewer: Public Sewer
- Source: MLS Property Information Network
This listing courtesy of Joanne Rodrigues , Redfin Corp.
Monthly Payment
- Principal & Interest $
- Property Taxes $
- Home Insurance $
- VA Funding Fee $

 New - 11 hours ago