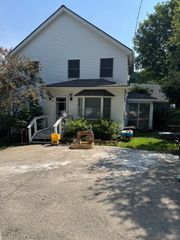
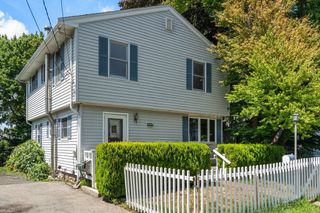
82 Main Street, Rockport, MA 01966
- 3 beds |
- 3 baths |
- 1,769 sqft
 Single-Family Home
  Built in 1936
  6,970sqft lot
 —— car garage
  $503/sqft
  Listed 20 days ago
Property Description
Beautifully appointed spacious 3-bedroom, 3-bath Cape with an inviting open floor plan and a desirable first-floor primary suite. This warm and welcoming home was renovated in 2019 and offers comfortable living with sun-filled spaces, quality finishes, and a layout that's perfect for everyday living or entertaining. Enjoy the wonderful patio, level manicured backyard, and lovely gardens along a beautiful stone wall, great for quiet enjoyment or hosting guests. The full basement provides lots of storage while the long driveway provides plenty of parking. Located in the heart of the village, just moments from the beaches, shops, restaurants, Shalin Liu Performance Center, and the commuter rail T-Station. An amazing opportunity to enjoy easy coastal living in a location that is close to everything. Showings begin at the first Open House on Sat. 7/11/2026 & Sun. 7/12/2026 from 1:30pm-3:00pm.
- Listing Status:
- Active
- Date Added:
- July 9, 2026
- Data Last Updated:
- July 29, 2026 at 1:08PM
- Listing Office:
- J. Barrett & Company : 978-282-1315
- Listing Agent:
- Felicia Trupiano : 978-273-5934
- MLS ID:
- 73547503

- General: PatioRain GuttersStone Wall
- Style: Cape
- Parking: Paved DriveOff StreetTandemPavedParking spaces: 6
- Roofing: Shingle
- Windows: Skylight(s)
- General: FrameBlock
- Road/Access: Public
- Originating MLS: MLS Property Information Network
- County: Essex
- Zoning: R32118671
- Utilities: for Gas Rangefor Gas OvenWasher HookupCircuit Breakers
- Water: Public
- Sewer: Public Sewer
- Source: MLS Property Information Network
This listing courtesy of Felicia Trupiano , J. Barrett & Company
Monthly Payment
- Principal & Interest $
- Property Taxes $
- Home Insurance $
- VA Funding Fee $