64 Leslie Rd, Rowley, MA 01969
- 5 beds |
- 4 baths |
- 3,005 sqft
 Single-Family Home
  Built in 1993
  1.79acre lot
 3 car garage
  $416/sqft
  Listed 4 days ago
Property Description
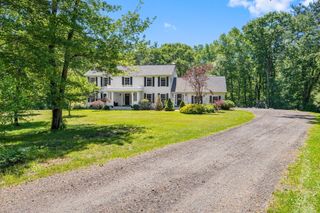
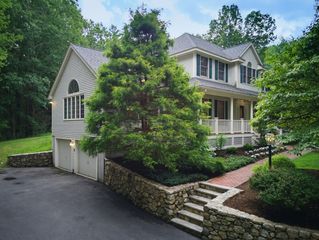
WELCOME HOME to this exceptional, farmhouse inspired colonial nestled privately on over 1.5 acres in a wonderful neighborhood! As you step inside this 5 Bed/4 Bath home you will be mesmerized by the dramatic foyer that exudes an aura of grandness that permeates throughout the entire house. The first floor has an expansive, impressive layout, including a first floor Primary Suite and incredible ceiling height and picture windows throughout. At the heart of this home sits the fireplaced Great Room with sky high vaulted ceilings and gigantic windows that bring the outside into your home, whether it is birdwatching, snowstorms, changing of the leaves, or peeping in on wildlife, you have a front row seat! This theme carries you throughout the whole home, including the Living Room with custom built ins, the Dining Room, and Kitchen to name a few. As you head upstairs you will find 4 very nicely sized additional bedrooms and 2 full bathrooms. AND not to mention... the oversized 3 Car Garage with workshop that provides ample space for vehicles and storage AND your charming porch that offers an inviting outdoor retreat. This home is truly a special offering and one that leaves a lasting impression once you experience it - you have to come see for yourself!
- Listing Status:
- Active
- Date Added:
- September 9, 2026
- Data Last Updated:
- September 13, 2026 at 1:08PM
- Listing Office:
- RE/MAX Bentley's : 978-572-1200
- Listing Agent:
- Deanna Shelley : 617-455-1582
- MLS ID:
- 73574522

- General: PorchDeck - WoodCovered Patio/DeckRain Gutters
- Style: ColonialCraftsman
- Parking: AttachedPaved DriveParking spaces: 10
- Roofing: Shingle
- General: FrameConventional (2x4-2x6)Concrete Perimeter
- Road/Access: Public
- Originating MLS: MLS Property Information Network
- County: Essex
- Zoning: ResM:0007 B:0019 L:00162123378
- Utilities: for Gas Range200+ Amp Service
- Water: Public
- Sewer: Private Sewer
- Source: MLS Property Information Network
This listing courtesy of Deanna Shelley , RE/MAX Bentley's
Monthly Payment
- Principal & Interest $
- Property Taxes $
- Home Insurance $
- VA Funding Fee $