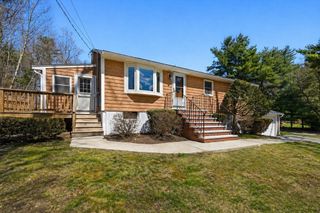
67 Cross St, Rowley, MA 01969
- 3 beds |
- 2 baths |
- 1,512 sqft
 Single-Family Home
  Built in 1961
  1.17acre lot
 2 car garage
  $522/sqft
  Listed 5 days ago
Property Description
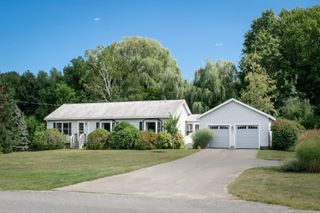
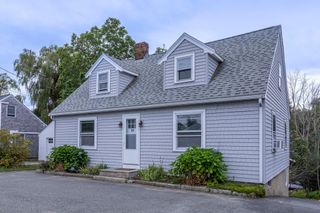
Set on a 1+ acre lot, this captivating Cape blends timeless charm, thoughtful updates, and standout lifestyle features in one irresistible package. Inside, warm hardwood floors, a beautiful stone fireplace, built-in shelving, and distinctive finishes create a welcoming sense of character throughout. The charming kitchen shines with gorgeous cabinetry, stainless steel appliances, and a convenient coffee station or wet bar area—perfect for everyday living and easy entertaining. The true showstopper is the expansive 24' x 12' screened porch with EZ-Breeze windows, offering a comfortable, versatile retreat for relaxing, gathering, or enjoying the peaceful setting in nearly any season. With 3 bedrooms and 2 baths, the home is as functional as it is inviting. Outside, the property offers potential as a horse property, featuring a large detached two-car garage/barn that could be converted back to a stable, plus a fenced riding area already in place. Recent highlights include a newer hot water heater and major system upgrades completed approximately 12 years ago, including the furnace, windows, Hardie plank siding, 200-amp electrical service, and septic system. Ideally located in Rowley, you’ll enjoy nearby dining and shopping, commuter rail service to North Station in Boston, and easy access to beaches in both Ipswich and Newburyport. A rare combination of privacy, charm, versatility, and location—this is a property you won’t want to miss.
- Listing Status:
- Active
- Date Added:
- September 8, 2026
- Data Last Updated:
- September 13, 2026 at 4:06PM
- Listing Office:
- Churchill Properties : 978-626-1685
- Listing Agent:
- Andrea Lacroix : 508-561-1161
- MLS ID:
- 73573084

- General: Porch - ScreenedDeck - WoodBarn/StablePaddockGardenHorses PermittedBarn/Stable
- Style: Cape
- Parking: DetachedPaved DriveOff StreetPavedParking spaces: 8
- Roofing: Shingle
- General: FrameConcrete Perimeter
- Road/Access: Public
- Originating MLS: MLS Property Information Network
- County: Essex
- Zoning: OUTM:0024 B:0056 L:00002124450
- Utilities: for Electric Rangefor Electric Ovenfor Electric DryerWasher Hookup200+ Amp Service
- Water: Public
- Sewer: Private Sewer
- Source: MLS Property Information Network
This listing courtesy of Andrea Lacroix , Churchill Properties
Monthly Payment
- Principal & Interest $
- Property Taxes $
- Home Insurance $
- VA Funding Fee $