$419,900
132 Main St, Rutland, MA 01543
- 3 beds |
- 2 baths |
- 1,568 sqft
 Single-Family Home
  Built in 1948
  0.3acre lot
 —— car garage
  $268/sqft
  Listed 15 days ago
Property Description
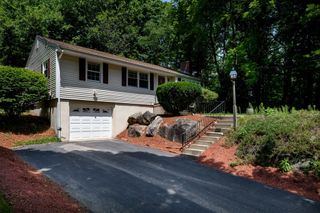
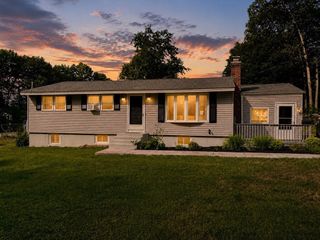
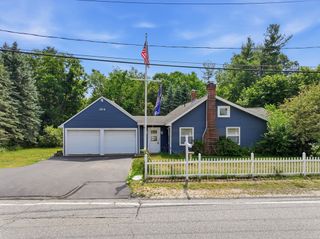
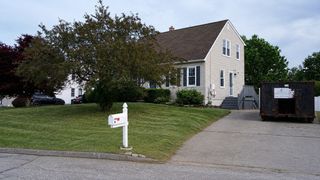
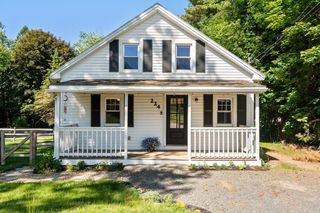
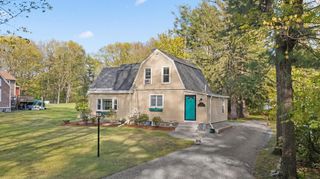
Great Home at great price. Features updated kitchen with granite countertops, new split-duct central AC /Heating system, living room with hardwood floors and fireplace, three bedrooms (two on main floor, one on2nd level), two newly remodeled bathrooms, ready to finish basement with walk-out to patio, 14x19 threeseason porch off kitchen, updated 12x16 backyard deck overlooking private backyard. Workshop shed,fenced in garden. This property abuts over 9+ acres of conservation land ideal for walking trails. New Hotwater tank, new heating system and more.
- Listing Status:
- Active
- Date Added:
- July 14, 2026
- Data Last Updated:
- July 29, 2026 at 7:06AM
- Listing Office:
- The Greene Realty Group : 888-278-5840
- Listing Agent:
- Derek Greene : 888-278-5840
- MLS ID:
- 73549647

- General: PorchDeckDeck - WoodPatioRain GuttersStorageGarden
- Style: Cape
- Parking: Paved DriveShared DrivewayOff StreetPavedParking spaces: 3
- Roofing: Shingle
- Windows: Insulated Windows
- General: FrameConcrete Perimeter
- Road/Access: Public
- Originating MLS: MLS Property Information Network
- County: Worcester
- Zoning: ResM:58 B:A L:103740929
- View: Scenic View(s)View
- Utilities: for Electric Range220 Volts
- Water: Public
- Sewer: Public Sewer
- Source: MLS Property Information Network
- Exclusions: Existing Sared Driveway To Be AbandonedProperty Was Subdivided As Shown In Attached Plan.
This listing courtesy of Derek Greene , The Greene Realty Group
Monthly Payment
$Est. Payment
- Principal & Interest $
- Property Taxes $
- Home Insurance $
- VA Funding Fee $