14 Central Tree Rd 14, Rutland, MA 01543
- 3 beds |
- 3 baths |
- 1,456 sqft
 Condominium
 Built in 2006
 —— sqft lot
 1 car garage
 $253/sqft
 Listed 1 month ago
Property Description
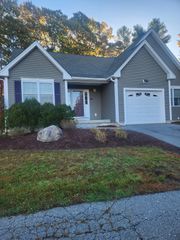
End units don't come along often—and this one is a gem! Beautifully maintained, freshly painted, and tucked away at the back of the community, 14 Central Tree Road, Unit 14 offers privacy, comfort, and easy townhouse living. This inviting home features 3 bedrooms and 2½ bathrooms, beautiful hardwood flooring, and a bright, well-cared-for interior that is truly move-in ready. The spacious layout provides plenty of room for everyday living and entertaining, while the end-unit location offers an added sense of privacy. Fresh paint throughout gives the home a clean, refreshed feel, and the pride of ownership is evident from the moment you walk through the door. Enjoy the convenience of an attached garage, first-floor laundry, and private outdoor space to relax and enjoy the seasons. Ideally located in Rutland with easy access to local amenities, recreation, shopping, and major routes, this is a wonderful opportunity to enjoy comfortable, low-maintenance living in a desirable community. Well cared for, freshly updated, and ready for its next chapter—come see why 14 Central Tree Road, Unit 14 could be the one you've been waiting for!
- Listing Status:
- Active
- Date Added:
- October 7, 2026
- Data Last Updated:
- November 19, 2026 at 1:06PM
- Listing Office:
- Janice Mitchell R.E., Inc : 508-829-6315
- Listing Agent:
- Jaime Thorsen : 860-933-6769
- MLS ID:
- 73587546

- General: Deck - WoodRain Gutters
- Parking: AttachedUnderGarage Door OpenerStorageOff StreetAssignedPavedParking spaces: 3
- Roofing: Shingle
- General: Frame3
- HOA Amenities: InsuranceMaintenance StructureRoad MaintenanceMaintenance GroundsSnow RemovalReserve Funds300.0Monthly
- Originating MLS: MLS Property Information Network
- County: Worcester
- Zoning: RESM:0059A B:000C L:00044667749
- Utilities: for Electric Rangefor Electric DryerWasher Hookup100 Amp Service
- Water: Public
- Sewer: Public Sewer
- Source: MLS Property Information Network
This listing courtesy of Jaime Thorsen , Janice Mitchell R.E., Inc
Monthly Payment
- Principal & Interest $
- Property Taxes $
- Home Insurance $
- VA Funding Fee $