16 Central Tree Rd 16, Rutland, MA 01543
- 3 beds |
- 3 baths |
- 1,456 sqft
 Condominium
  Built in 2006
  —— sqft lot
  1 car garage
  $258/sqft
  Listed 4 days ago
Property Description
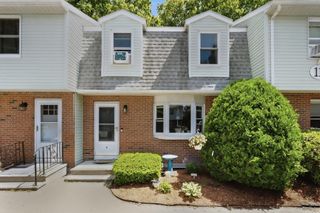
Some homes you just browse, this is the one you'll want to buy. The pride of ownership in this one owner duplex-style townhouse shows in all the little things, like hardwood floors that still catch the light in the living room, and oak kitchen cabinets that have never had anything but pride behind them. The kitchen opens into a dining area and out through sliding doors to a private deck, fenced and shaded, where a few tomato plants are still coming in along the rail. Upstairs, the primary bedroom has its own full bath and a quiet corner for a desk or a vanity; two more bedrooms share a second full bath, each with room enough for a real life being lived in them – not just a bed shoved in a box. In the lower level are the one-car garage and a finishable space round out the practical side (storage, workout space, home office - whatever you need it to be.) The condo fee is low enough that it won't change your math. "Great location" are words thrown around in real estate descriptions, yet it's true here: You're in the Wachusett Regional School District, only 5 mins from the town pool or the Rail Trail, under 10 mins to the beach at Long Pond and under 20 mins to hike or ski at Mt Wachusett. Catch the lights right, and you can be on I-190 in under 15 mins.
- Listing Status:
- Active
- Date Added:
- September 9, 2026
- Data Last Updated:
- September 14, 2026 at 2:07AM
- Listing Office:
- RE/MAX Prof Associates : 508-797-2468
- Listing Agent:
- Sold Squad : 508-797-2468
- MLS ID:
- 73573692

- General: Deck - WoodRain Gutters
- Parking: AttachedUnderGarage Door OpenerStorageOff StreetAssignedPavedParking spaces: 2
- Roofing: Shingle
- General: Frame3
- HOA Amenities: InsuranceMaintenance StructureRoad MaintenanceMaintenance GroundsSnow RemovalReserve Funds300.0Monthly
- Originating MLS: MLS Property Information Network
- County: Worcester
- Zoning: ResM:59A B:C L:4 U:44684995
- Utilities: 110 Volts220 Volts100 Amp Service
- Water: Public
- Sewer: Public Sewer
- Source: MLS Property Information Network
This listing courtesy of Sold Squad , RE/MAX Prof Associates
Monthly Payment
- Principal & Interest $
- Property Taxes $
- Home Insurance $
- VA Funding Fee $