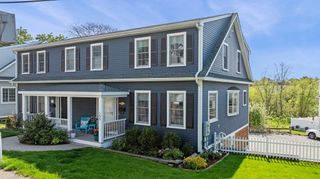
1 Admirals Lane 139D, Salem, MA 01970
- 2 beds |
- 3 baths |
- 2,048 sqft
 Condominium
  Built in 1999
  —— sqft lot
  1 car garage
  $337/sqft
  Listed 10 days ago
Property Description
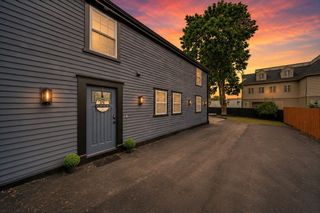
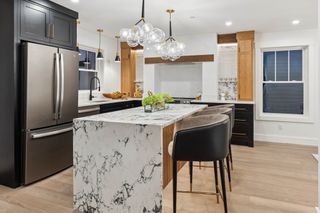
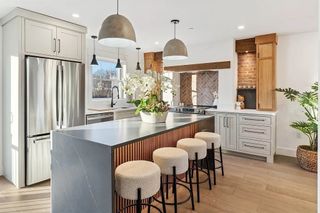
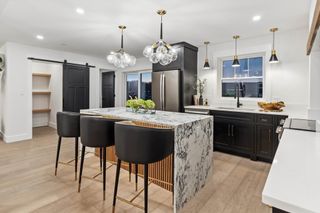
One of the best locations in all of Mariner's Village! The cul-de-sac has more land between the adjacent units and is situated in such a great location! Double door entry, crystal chandelier & oversized windows splash light into the entryway of this fabulous townhome. Cathederal ceilings, hardwood flooring in the dining room & kitchen plus custom wall to wall carpeting in the living & bedrooms.The main level is open concept & has a wood deck perfectly placed right off of the kitchen.Spacious rooms to entertain your guests in the fireplace living room & spacious dining room.The second floor has two ensuite bedrooms with attached bathrooms. The primary suite has a walk-in closet, fireplace, ceiling fan and cathederal ceilings with an attached full bathroom. The second bed has double closets and an attached bath.The lower level is currently utilized as a family room but also makes a great guest bedroom or home office! Laundry room LLVL. Newer HVAC, duct work, windows, & some appliances.
- Listing Status:
- Active
- Date Added:
- May 20, 2026
- Data Last Updated:
- May 30, 2026 at 7:08AM
- Listing Office:
- Sagan Harborside Sotheby's International Realty : 781-593-6111
- Listing Agent:
- Hilary Foutes : 781-254-3840
- MLS ID:
- 73522008

- General: DeckDeck - WoodGardenScreensRain GuttersProfessional LandscapingStone Wall
- Parking: AttachedGarage Door OpenerStorageDeededOff StreetGuestPavedExclusive ParkingParking spaces: 4
- Roofing: Shingle
- Windows: Screens
- General: Frame4
- HOA Amenities: InsuranceMaintenance StructureMaintenance GroundsSnow RemovalReserve Funds540.0Monthly
- Originating MLS: MLS Property Information Network
- County: Essex
- Zoning: Res Condo0700438043159378
- Utilities: for Gas Rangefor Electric Rangefor Gas Dryerfor Electric DryerIcemaker ConnectionCircuit Breakers
- Water: Public
- Sewer: Public Sewer
- Source: MLS Property Information Network
- Exclusions: Dining Room ChandelierDrapes In Lr And Primary Bedroom. See Attached Brochure For More Details
This listing courtesy of Hilary Foutes , Sagan Harborside Sotheby's International Realty
Monthly Payment
- Principal & Interest $
- Property Taxes $
- Home Insurance $
- VA Funding Fee $

 New - 3 days ago