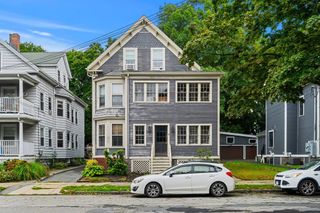
10 Union Street 3, Salem, MA 01970
- 2 beds |
- 1 bath |
- 1,272 sqft
 Condominium
  Built in 1900
  10,019sqft lot
 —— car garage
  $468/sqft
  Listed 5 days ago
Property Description
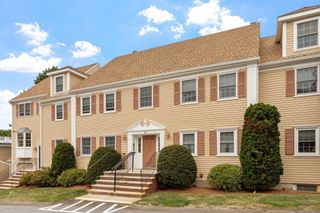
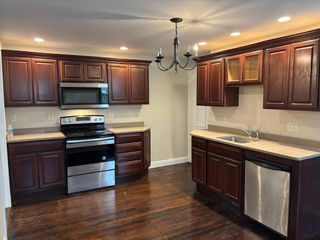
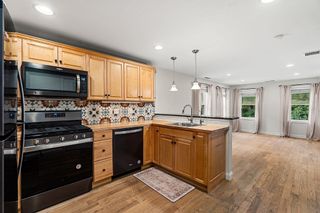
UNION SQUARE CONDOMINIUM, WHERE HISTORIC CHARM MEETS MODERN LUXURY. Situated in an ideal downtown Salem location between Salem Common and the waterfront, and in close proximity to the Peabody Essex Museum, vibrant shops, dining, Commuter Rail and Ferry, this rare 2-level end unit sits high off the street with views of Salem Common. An architectural gem, the updated and move-in ready home features stunning exposed brick, soaring beamed ceilings and wide pine floors. The flow of the open concept living / dining and kitchen areas is ideal for everyday living and entertaining. Combine that with exposed ductwork, skylights and boxed windows creating an abundance of natural light, vaulted ceilings, and a spacious loft presently used as a family room plus work from home space. Additional highlights include central air, in-unit laundry with brand new washer and dryer, 2+ bedrooms, including a generous primary BR w a sitting/ dressing/ exercise area, plenty of basement storage, shared outdoor grilling area, and an exclusive off-street parking space plus resident permit parking, and you have the ideal home in popular downtown Salem.
- Listing Status:
- Active
- Date Added:
- September 8, 2026
- Data Last Updated:
- September 13, 2026 at 7:07PM
- Listing Office:
- Keller Williams Realty Boston Northwest : 978-369-5775
- Listing Agent:
- Connie Levine : 978-340-1187
- MLS ID:
- 73572240

- General: City View(s)Other
- Parking: Off StreetExclusive ParkingParking spaces: 1
- Windows: Skylight(s)Window(s) - Bay/Bow/BoxInsulated Windows
- General: BrickPost & Beam2
- HOA Amenities: WaterSewerInsuranceMaintenance StructureMaintenance GroundsSnow RemovalReserve Funds384.0Monthly
- Originating MLS: MLS Property Information Network
- County: Essex
- Zoning: R2M:0035 B:0281 L:08094782040
- View: CityView
- Utilities: for Gas Rangefor Gas Ovenfor Electric DryerWasher HookupCircuit Breakers
- Water: Public
- Sewer: Public Sewer
- Source: MLS Property Information Network
This listing courtesy of Connie Levine , Keller Williams Realty Boston Northwest
Monthly Payment
- Principal & Interest $
- Property Taxes $
- Home Insurance $
- VA Funding Fee $

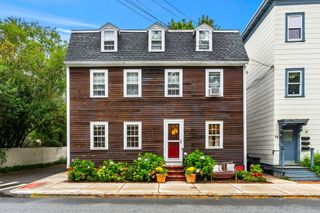
 New - 3 days ago