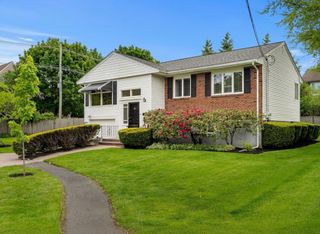
11 Adams St, Salem, MA 01970
- 3 beds |
- 2 baths |
- 2,341 sqft
 Single-Family Home
  Built in 1960
  7,405sqft lot
 1 car garage
  $320/sqft
  Listed 3 days ago
Property Description
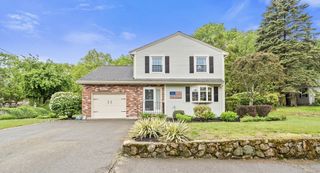
Tucked away at the end of a peaceful dead-end street, 11 Adams Street offers the perfect blend of space, comfort, and entertaining potential. The open-concept main level is designed for modern living, featuring a cozy fireplace, spacious living area, stylish kitchen, and dedicated home office. Step outside to your own backyard retreat with a deck and above-ground pool—perfect for summer BBQs! The finished lower level is built for fun, complete with a pool table and expansive family room, as well as potential for in-law space with a rear walkout. Upstairs, you’ll find three generously sized bedrooms and an updated bathroom. An attached garage with interior access, a bonus room ideal for a fourth bedroom or office, and abundant storage throughout make this home as practical as it is inviting. A rare opportunity to enjoy privacy and neighborhood charm in Salem!
- Listing Status:
- Active
- Date Added:
- May 27, 2026
- Data Last Updated:
- May 30, 2026 at 7:08AM
- Listing Office:
- Shea Real Estate : 978-548-7203
- Listing Agent:
- Michael Shea : 978-548-7203
- MLS ID:
- 73524698

- General: Deck - WoodPool - Above GroundGarden
- Style: Other (See Remarks)
- Pool: Above Ground
- Parking: AttachedPaved DriveOff StreetPavedParking spaces: 3
- Roofing: Shingle
- General: FrameBrickConcrete PerimeterBrick/Mortar
- Road/Access: Public
- Originating MLS: MLS Property Information Network
- County: Essex
- Zoning: R1M:23 L:01612130952
- Utilities: for Electric Rangefor Electric DryerWasher HookupCircuit Breakers
- Water: Public
- Sewer: Public Sewer
- Source: MLS Property Information Network
This listing courtesy of Michael Shea , Shea Real Estate
Monthly Payment
- Principal & Interest $
- Property Taxes $
- Home Insurance $
- VA Funding Fee $

 New - 2 days ago