21 Dunlap St 3, Salem, MA 01970
- 2 beds |
- 1 bath |
- 1,038 sqft
 Condominium
  Built in 1905
  —— sqft lot
  —— car garage
  $336/sqft
  Listed 5 days ago
Property Description
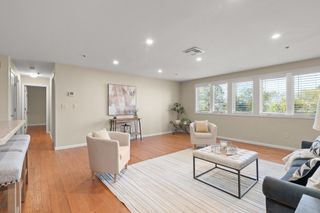
Welcome to 21 Dunlap St, a stunning, fully renovated condo that blends modern style with everyday comfort in one of Salem's most walkable neighborhoods. Every detail has been thoughtfully updated, making this a true turnkey opportunity for buyers seeking move-in-ready quality. Step inside to gleaming hardwood floors that flow throughout, complemented by recessed lighting that brightens every room. The showstopper is the designer shaker-style kitchen, featuring crisp white shaker cabinetry, sleek quartz countertops, and a full suite of stainless steel appliances , perfect for home chefs and entertainers alike.Highlights include: Fully renovated designer kitchen with shaker cabinets & quartz counters, Stainless steel appliance package, Hardwood flooring throughout, Recessed lighting in every room, Updated bathroom(s) with modern finishes Fresh paint and updated fixtures throughoutLow-maintenance condo living with [HOA fee] monthly fee
- Listing Status:
- Active
- Date Added:
- September 8, 2026
- Data Last Updated:
- September 13, 2026 at 7:07PM
- Listing Office:
- LXTN Realty : 877-438-5986
- Listing Agent:
- Asim Ghani : 617-501-6387
- MLS ID:
- 73573628

- Parking: Parking spaces: 0
- Windows: Storm Window(s)
- General: Frame3
- HOA Amenities: InsuranceSnow Removal250.0Monthly
- Originating MLS: MLS Property Information Network
- County: Essex
- Zoning: RES4225145
- Utilities: 100 Amp Service
- Water: Public
- Sewer: Public Sewer
- Source: MLS Property Information Network
This listing courtesy of Asim Ghani , LXTN Realty
Monthly Payment
- Principal & Interest $
- Property Taxes $
- Home Insurance $
- VA Funding Fee $