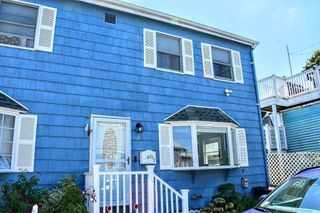
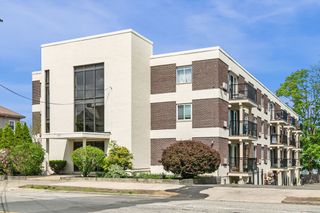
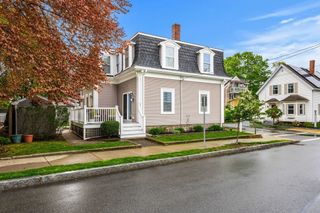
23 Summer Street 10, Salem, MA 01970
- 1 bed |
- 1 bath |
- 753 sqft
 Condominium
  Built in 2025
  5,227sqft lot
 1 car garage
  $584/sqft
  Listed 24 days ago
Property Description
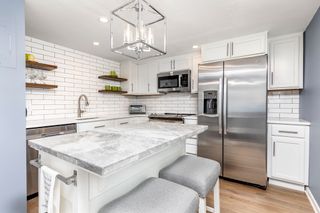
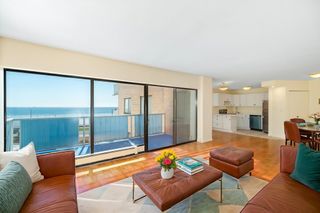
Discover a new standard of sophisticated Downtown Salem living. All the charm of a historic Salem building with the reliability and amenities of new construction. This top floor, corner unit features vaulted ceilings & private BALCONY city views. The kitchen features sleek stainless steel appliances and elegant stone counters. Open concept kitchen, living dining with inviting atmosphere ideal for both daily living & entertaining. Designed with an emphasis on comfort and modern aesthetics. Hardwood floors throughout, Laundry in unit. Intercom system with security door. Additional amenities include heated garage under with 1 deeded space providing convenience and security. Very efficient with heat pump heating & hot water, foam insulation, Andersen 400 windows, Hardy siding. New: Roof, plumbing, heating, electrical, mechanicals throughout. Located at the mouth of Chestnut St, Salem's most prestigious street close to train and restaurants.
- Listing Status:
- Active
- Date Added:
- May 6, 2026
- Data Last Updated:
- May 30, 2026 at 6:07PM
- Listing Office:
- Atlantic Coast Homes,Inc : 978-777-4444
- Listing Agent:
- Michael Becker : 978-590-4181
- MLS ID:
- 73514031

- General: BalconyCity View(s)
- Parking: UnderGarage Door OpenerDeededInsulatedParking spaces: 1
- Roofing: ShingleSlate
- Windows: Insulated Windows
- General: Frame1
- HOA Amenities: ElectricityWaterSewerInsuranceMaintenance StructureMaintenance GroundsSnow RemovalTrashReserve Funds275.0Monthly
- Originating MLS: MLS Property Information Network
- County: Essex
- Zoning: B5M:26 L:0463 S:8102132706
- View: CityView
- Utilities: for Electric Rangefor Electric Ovenfor Electric DryerWasher HookupIcemaker Connection220 Volts100 Amp Service
- Water: Public
- Sewer: Public Sewer
- Source: MLS Property Information Network
This listing courtesy of Michael Becker , Atlantic Coast Homes,Inc
Monthly Payment
- Principal & Interest $
- Property Taxes $
- Home Insurance $
- VA Funding Fee $

 New - 1 day ago