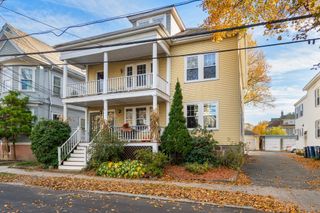
25-27 Briggs St 25A, Salem, MA 01970
- 1 bed |
- 1 bath |
- 777 sqft
 Condominium
 Built in 1805
 5,663sqft lot
 —— car garage
 $514/sqft
 Listed 8 days ago
Property Description
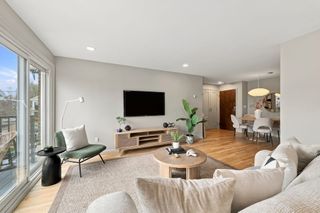
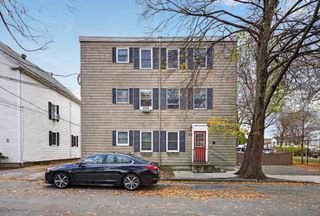
The c. 1805 Richard Savory 'Cooper' House offers a pristine 777+- square-foot, one-bedroom condominium in one of Salem's best locations off the Salem Common. Downtown, Salem Common, the beach, the train station, and Pickering Wharf are all nearby. Up to two breed-friendly pets are welcome. Outdoor space includes an enclosed common rear yard, and one parking space is included (see the site plan attached to the MLS listing). The four-room layout features a new tile bathroom and an updated granite kitchen with a built-in dining table and a handy pantry with granite counters and plenty of storage. Two original fireplaces (non-working) have electric fireplace inserts. Original details abound, including chair rails, natural wide pine flooring, and crown moldings in the bedroom. The basement offers exclusive-use storage and a newer LG washer and dryer. Photos are virtually staged. Open houses: Saturday, 11/14/26, and Sunday, 11/15/26, 12:00–1:30 PM.
- Listing Status:
- Active
- Date Added:
- November 11, 2026
- Data Last Updated:
- November 19, 2026 at 12:08PM
- Listing Office:
- RE/MAX Beacon : 978-927-9100
- Listing Agent:
- Gary Blattberg : 978-882-4469
- MLS ID:
- 73601270

- General: PatioFenced YardGardenRain Gutters
- Parking: Off StreetTandemDeededDrivewayPavedParking spaces: 1
- Roofing: Shingle
- Windows: Insulated WindowsStorm Window(s)
- General: FrameBrick1
- HOA Amenities: Hot WaterWaterSewerInsuranceMaintenance StructureSnow Removal158.0Monthly
- Originating MLS: MLS Property Information Network
- County: Essex
- Zoning: R2M:0035 B:0542 L:0801
- Fencing: Fenced
- Utilities: for Gas Rangefor Gas Ovenfor Electric DryerWasher HookupCircuit Breakers100 Amp Service
- Water: Public
- Sewer: Public Sewer
- Source: MLS Property Information Network
This listing courtesy of Gary Blattberg , RE/MAX Beacon
Monthly Payment
- Principal & Interest $
- Property Taxes $
- Home Insurance $
- VA Funding Fee $

 New - 1 day ago