331 Bridge St 2, Salem, MA 01970
- 2 beds |
- 3 baths |
- 1,535 sqft
 Condominium
  Built in 2020
  9,148sqft lot
 1 car garage
  $514/sqft
  Listed 7 days ago
Property Description
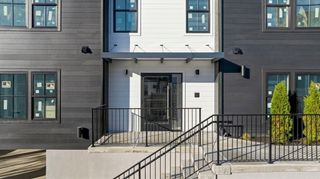
Modern townhouse living just steps from downtown Salem! Built in 2021, this beautifully appointed 2-bedroom, 2.5-bath home offers three thoughtfully designed levels. The flexible entry level is ideal for a home office, gym, media room, or guest space and includes direct access to the heated garage. The open-concept main level features hardwood floors, a gas fireplace, abundant natural light, and a stunning kitchen with white cabinetry, stone countertops, stainless steel appliances, and a large center island. A private composite deck extends the living space outdoors. Upstairs, you'll find two spacious bedrooms, including a primary suite with vaulted ceilings and private bath. Central air, in-unit laundry, additional parking, low condo fee, and an unbeatable location near the commuter rail, downtown restaurants, shops, parks, and waterfront complete this turnkey offering.
- Listing Status:
- Active
- Date Added:
- July 22, 2026
- Data Last Updated:
- July 29, 2026 at 7:06AM
- Listing Office:
- Keller Williams Realty Evolution : 978-927-8700
- Listing Agent:
- DalBon & Company : 978-882-4623
- MLS ID:
- 73547187

- General: Deck - Composite
- Parking: UnderHeated GarageOff StreetParking spaces: 3
- Roofing: Shingle
- Windows: Insulated Windows
- General: Frame3
- HOA Amenities: WaterSewerInsuranceMaintenance GroundsSnow RemovalTrashReserve Funds200.0Monthly
- Originating MLS: MLS Property Information Network
- County: Essex
- Zoning: R2M:0026 B:0583 L:08025156785
- Utilities: for Gas Range220 Volts
- Water: Public
- Sewer: Public Sewer
- Source: MLS Property Information Network
This listing courtesy of DalBon & Company , Keller Williams Realty Evolution
Monthly Payment
- Principal & Interest $
- Property Taxes $
- Home Insurance $
- VA Funding Fee $

 New - 1 day ago