7 Crombie St 10, Salem, MA 01970
- 1 bed |
- 1 bath |
- 686 sqft
 Condominium
  Built in 1828
  9,148sqft lot
 1 car garage
  $685/sqft
  Listed 7 days ago
Property Description
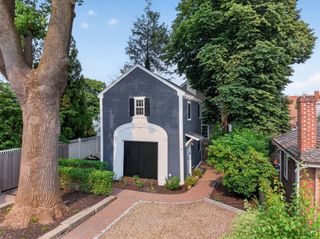
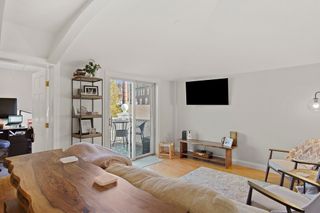
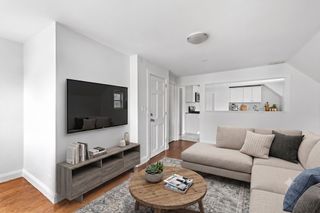
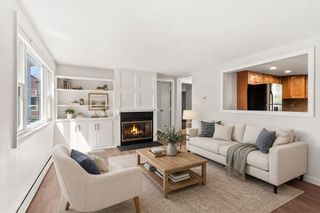
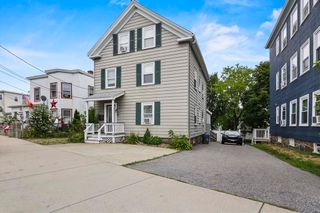
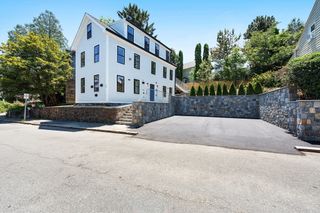
Brimming with historic character, yet updated for modern life, this chic condo in the heart of downtown Salem combines the best of both worlds! Originally built in 1828 as a theater, then later used as a church, this building features a beautiful brick exterior, slate roof, and elegant interior woodwork. Unit 10 provides two levels of flexible living space, including soaring ceilings, stunning woodwork that was formerly part of the church altar, and natural light that streams in from the skylights above. Perfect for entertaining, the brand new kitchen features dramatic burgundy cabinets, stainless steel appliances, and bold quartz countertops and backsplash. Adjacent to the kitchen, you'll find a cozy bedroom with a custom built-in wardrobe and ensuite bathroom inspired by a chic hotel. Upstairs is a bright and airy living space with additional storage. There's even a private balcony that offers a peaceful oasis from the hustle and bustle of downtown Salem. Centrally located in Salem's vibrant downtown, the unit is in close proximity to the MBTA Commuter Rail Station to Boston or instead, stay in Salem and enjoy a variety of restaurants, trendy shops, a world class museum, tranquil waterfront and many other amenities Salem has to offer.
- Listing Status:
- Active
- Date Added:
- July 30, 2026
- Data Last Updated:
- August 6, 2026 at 12:06PM
- Listing Office:
- Aluxety : 800-806-3212
- Listing Agent:
- Elizabeth Fair : 978-729-0970
- MLS ID:
- 73557233

- General: BalconyScreensRain Gutters
- Parking: RentedParking spaces: 1
- Roofing: SlateRubber
- Windows: Screens
- General: Brick2
- HOA Amenities: WaterSewerInsuranceMaintenance StructureMaintenance GroundsSnow RemovalTrash361.62Monthly
- Originating MLS: MLS Property Information Network
- County: Essex
- Zoning: B5M:0026 B:0448 L:08104681301
- Utilities: for Gas Rangefor Gas Ovenfor Gas DryerWasher HookupIcemaker Connection
- Water: Public
- Sewer: Public Sewer
- Source: MLS Property Information Network
This listing courtesy of Elizabeth Fair , Aluxety
Monthly Payment
- Principal & Interest $
- Property Taxes $
- Home Insurance $
- VA Funding Fee $