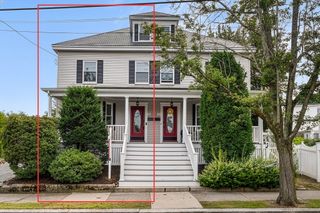
87 Bridge St 2, Salem, MA 01970
- 3 beds |
- 3 baths |
- 1,860 sqft
 Condominium
  Built in 1900
  4,356sqft lot
 —— car garage
  $370/sqft
  Listed 2 days ago
Property Description
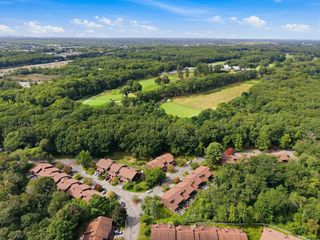
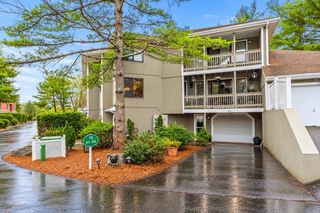
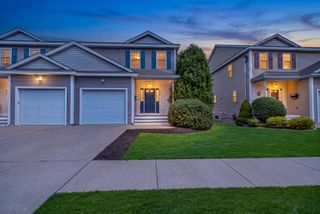
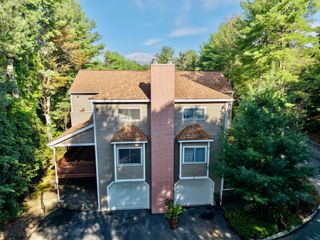
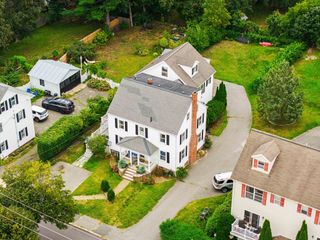
It is all about location. Welcome to 87 Bridge Street, Unit 2 in the Salem Neck neighborhood near Collins Cove Park & Beach. Originally built in 1900 and renovated in 2016, this spacious townhome offers four levels of living space with a versatile floor plan and a combination of classic character and modern updates.The main level features an open floor plan with hardwood flooring and recessed lighting. The kitchen offers premium grade stone/granite countertops, white shaker cabinets, a glass tile backsplash,a breakfast bar, & stainless steel appliances, including a newer dishwasher and refrigerator, with direct flow into the dining and living areas. A convenient half bath completes this level.The second floor includes two generously sized bedrooms with wood flooring and recessed lighting, along with a full tiled bathroom with tub featuring designer tile with mosaic accents.The private third-level primary suite features a generous sized walk-in closet and an en-suite spa like bathroom with a tiled shower and stone/granite vanity. The finished basement provides additional living space with a family room and storage, offering flexibility for a variety of uses. Additional features include central air conditioning, high efficiency gas heat, in-unit laundry with a full sized LG washer & dryer, access to common outdoor space, and exclusive parking. The property has its own exclusive driveway. Conveniently located near the Salem commuter rail, local parks, including Collins Cove Park & Beach, schools, and downtown Salem, with access to shopping, dining, and other area amenities. A spacious multi-level townhome with flexible living space and convenient access to all that Salem has to offer. Tenant is in place but moving out on or around 11/18.
- Listing Status:
- Active
- Date Added:
- September 11, 2026
- Data Last Updated:
- September 13, 2026 at 6:08PM
- Listing Office:
- Five Mark Realty Group LLC : 978-539-7335
- Listing Agent:
- Charleen McCarthy : 978-729-1239
- MLS ID:
- 73575931

- General: Patio
- Parking: Off StreetDeededPavedParking spaces: 1
- Roofing: Shingle
- General: Frame4
- HOA Amenities: WaterSewerInsuranceMaintenance StructureSnow RemovalReserve Funds250.0Monthly
- Originating MLS: MLS Property Information Network
- County: Essex
- Zoning: B1M:0036 B:0373 L:08025000222
- Utilities: for Gas Range220 VoltsCircuit Breakers100 Amp Service
- Water: Public
- Sewer: Public Sewer
- Source: MLS Property Information Network
This listing courtesy of Charleen McCarthy , Five Mark Realty Group LLC
Monthly Payment
- Principal & Interest $
- Property Taxes $
- Home Insurance $
- VA Funding Fee $

 New - 2 days ago