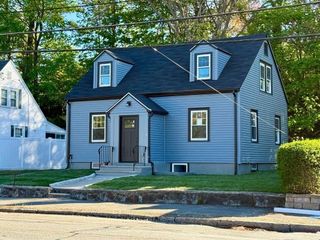
88 Moffatt Rd, Salem, MA 01970
- 3 beds |
- 2 baths |
- 1,793 sqft
 Single-Family Home
  Built in 1962
  8,712sqft lot
 1 car garage
  $376/sqft
  Listed 2 days ago
Property Description
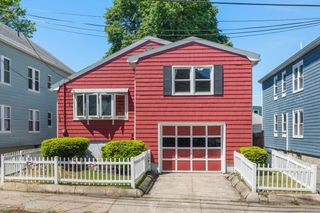
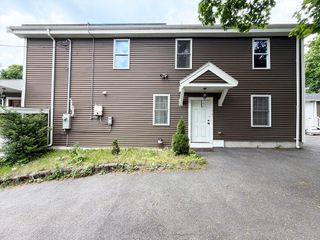
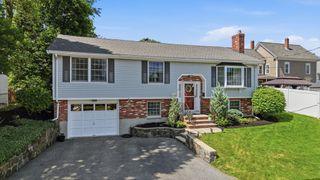
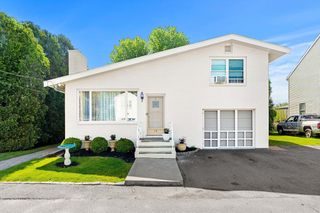
Open Houses 5/30 & 5/31 11-12:30. Seeking a green thumb, nature-loving owner with appreciation for fine detail. This raised ranch is filled with loving attention, that brings the love of nature and gardens from the outdoor to the indoor to enjoy. Custom built-ins, cabinets & closets. Hand picked granite tops. Tremendous layout that may include a third bedroom or possible in-law / ADU in the lower level. Enjoy the remodeled kitchen and full bath on the main level. Large primary and living rm with fireplace/wood stove. Attached garage. Greenhouse with aquaponics and koi fish!! Vaulted sunroom with a wall of windows to enjoy the view. Built-in craft/sewing closet. If your adulting era hobbies include a bit of homesteading, then this is the ONE for you! The most amazing grounds with mature roses, azalea, plantings galore that will bloom nearly year round. DO NOT delay to have the opportunity to be the next stewards of this delightful home. Owned solar panels producing rewarding credits.
- Listing Status:
- Active
- Date Added:
- May 28, 2026
- Data Last Updated:
- May 30, 2026 at 7:08AM
- Listing Office:
- Ocean's Edge Real Estate : 978-238-8026
- Listing Agent:
- Sarah MacBurnie : 978-337-9955
- MLS ID:
- 73525904

- General: Porch - EnclosedDeckRain GuttersStorageGreenhouseProfessional LandscapingSprinkler SystemFenced YardGardenGreenhouse
- Style: Raised Ranch
- Parking: AttachedPaved DriveOff StreetParking spaces: 2
- Roofing: Shingle
- Windows: Insulated Windows
- General: FrameConcrete Perimeter
- Road/Access: Public
- Originating MLS: MLS Property Information Network
- County: Essex
- Zoning: R1M:22 L:00442130514
- Fencing: Fenced
- Utilities: for Electric RangeCircuit Breakers100 Amp Service
- Water: Public
- Sewer: Public Sewer
- Source: MLS Property Information Network
- Exclusions: Many/Most Furnishings Can Remain (Except BedroomsAnd Personal Items) Most Garden Stuff To Stay
This listing courtesy of Sarah MacBurnie , Ocean's Edge Real Estate
Monthly Payment
- Principal & Interest $
- Property Taxes $
- Home Insurance $
- VA Funding Fee $

 New - 2 days ago