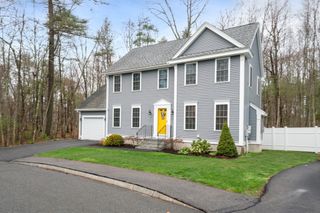
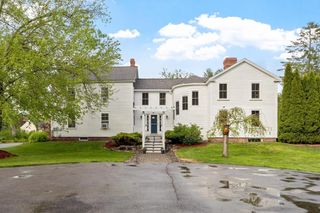
10 Caitlin Cir, Salisbury, MA 01952
- 3 beds |
- 3 baths |
- 2,081 sqft
 Single-Family Home
  Built in 2014
  —— sqft lot
  1 car garage
  $322/sqft
  Listed 15 days ago
Property Description
Beautifully maintained Colonial tucked into a desirable Salisbury neighborhood offering space, comfort, and major system updates. The open-concept main level features hardwood floors, recessed lighting, gas fireplace, spacious living area, and kitchen with granite countertops, stainless steel appliances, and abundant cabinetry. Upstairs offers 3 generously sized bedrooms including a vaulted primary suite with private bath. Finished basement provides flexible space ideal for guest area, office, gym, or media room. Enjoy outdoor living on the large rear deck overlooking a private wooded setting. Recent updates include newer hot water heater (2023), high-efficiency HVAC system (2024), and whole-house natural gas generator for added peace of mind. Natural gas heat, central air, public water/sewer, attached garage, and excellent commuter access close to beaches, shopping, dining, and major routes. Move-in ready with great space and versatility.
- Listing Status:
- Active
- Date Added:
- May 11, 2026
- Data Last Updated:
- May 26, 2026 at 12:06PM
- Listing Office:
- eXp Realty : 888-854-7493
- Listing Agent:
- Viken Dumeciyan : 781-354-3513
- MLS ID:
- 73515900

- General: DeckOther
- Style: Colonial
- Parking: AttachedGarage Door OpenerPaved DriveOff StreetParking spaces: 2
- Roofing: Shingle
- Windows: Insulated WindowsStorm Window(s)
- General: FrameConcrete Perimeter
- Road/Access: Private Road
- HOA Amenities: 375.0Monthly
- Originating MLS: MLS Property Information Network
- County: Essex
- Zoning: R24914239
- Utilities: for Gas Rangefor Electric DryerWasher HookupCircuit Breakers
- Water: Public
- Sewer: Public Sewer
- Source: MLS Property Information Network
This listing courtesy of Viken Dumeciyan , eXp Realty
Monthly Payment
- Principal & Interest $
- Property Taxes $
- Home Insurance $
- VA Funding Fee $

 New - 1 day ago