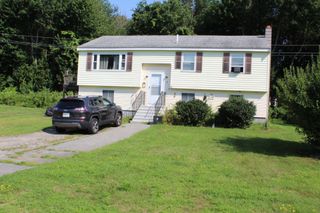
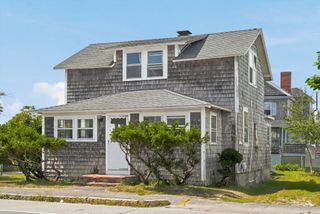
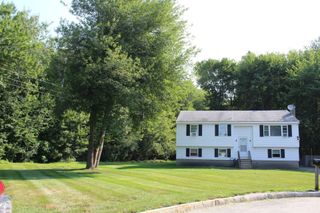
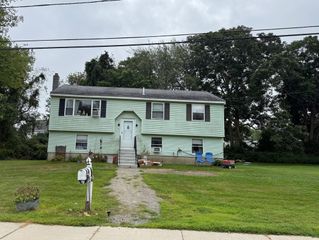
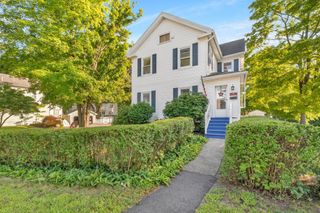
10 Liberty St, Salisbury, MA 01952
- 3 beds |
- 2 baths |
- 1,362 sqft
 Single-Family Home
  Built in 1940
  2,614sqft lot
 —— car garage
  $426/sqft
  Listed 5 days ago
Property Description
Situated just an easy, breezy walk from a most prime section of beautiful Salisbury Beach, this mint-condition, three-bedroom year-round home perfectly pairs an unbeatable coastal location with an oh-so-affordable price in the $500s. Completely move-in ready, this residence seamlessly blends fine-quality fit and finish with warm, inviting coastal style. Beautiful hardwood and tile flooring span throughout, leading into a stylish center-island kitchen that opens directly to a comfy living room designed for gathering and making lasting memories. All three bedrooms are exceptionally generous in size, offering tranquil retreats after a day in the sun. Out back, your private rear deck is ideal for summer barbecues while taking in serene views overlooking the scenic marsh. Off-street parking is a breeze with space for up to three cars in the paved driveway (can fit 2 side by side, then block in with a 3rd on the street), alongside convenient extra parking on Liberty Street and North End Boulevard. Finding this level of modern, move-in-ready style THIS close to the sandy beach at such an amazing value is truly a rare find—opportunities like this are few and far between, and you just may regret missing out on this one!
- Listing Status:
- Active
- Date Added:
- September 8, 2026
- Data Last Updated:
- September 13, 2026 at 1:08PM
- Listing Office:
- Century 21 McLennan & Company : 978-683-8008
- Listing Agent:
- Matthew McLennan : 978-660-3135
- MLS ID:
- 73573283

- General: Deck
- Style: Colonial
- Parking: Paved DriveOff StreetParking spaces: 3
- Roofing: Shingle
- Windows: Insulated Windows
- General: FrameBlock
- Road/Access: Public
- Originating MLS: MLS Property Information Network
- County: Essex
- Zoning: res2147803
- Utilities: for Electric RangeCircuit Breakers
- Water: Public
- Sewer: Public Sewer
- Source: MLS Property Information Network
This listing courtesy of Matthew McLennan , Century 21 McLennan & Company
Monthly Payment
- Principal & Interest $
- Property Taxes $
- Home Insurance $
- VA Funding Fee $

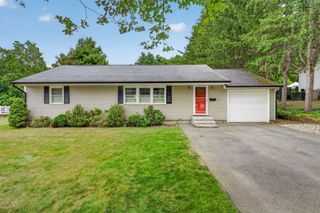
 New - 3 days ago