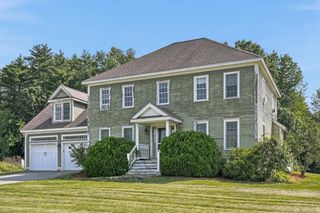
12 Baker Rd, Salisbury, MA 01952
- 4 beds |
- 3 baths |
- 2,752 sqft
 Single-Family Home
  Built in 1985
  4.67acre lot
 2 car garage
  $290/sqft
  Listed 1 month ago
Property Description
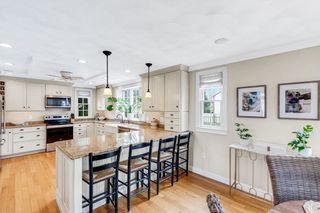
Welcome to Baker Road—one of Salisbury's most sought-after streets! Set on a peaceful 4.67-acre lot, this 1985 Cape-style home offers the perfect blend of privacy, flexibility, and location. Enjoy easy access to seacoast beaches, the Rail Trail, marinas, and vibrant downtown Newburyport. Recent improvements include a brand-new kitchen, new wood flooring throughout, a new 4-bedroom septic system, new roof, and a newly installed well pump. The main level features an open-concept living room with a cathedral ceiling and wood-burning stove, a cozy family room with direct backyard access, a beautifully new kitchen you will love that flows seamlessly into the dining area, a sunroom, and a convenient half bath with laundry. Upstairs, you'll find three bedrooms and a full bath. Need additional space? The finished bonus rooms above the oversized two-car garage offers endless possibilities as a home office, guest suite, recreation room, or multigenerational living. Don't miss this opportunity!
- Listing Status:
- Active
- Date Added:
- June 10, 2026
- Data Last Updated:
- July 29, 2026 at 5:08AM
- Listing Office:
- Realty One Group Nest : 978-255-4394
- Listing Agent:
- Louise Lingerman : 978-360-5935
- MLS ID:
- 73533784

- General: Deck
- Style: Cape
- Parking: AttachedPaved DriveOff StreetPavedParking spaces: 12
- General: Concrete Perimeter
- Road/Access: Public
- Originating MLS: MLS Property Information Network
- County: Essex
- Zoning: R2M:17 P: 1952145798
- Utilities: for Electric Range100 Amp Service
- Water: Private
- Sewer: Private Sewer
- Source: MLS Property Information Network
This listing courtesy of Louise Lingerman , Realty One Group Nest
Monthly Payment
- Principal & Interest $
- Property Taxes $
- Home Insurance $
- VA Funding Fee $