$629,000
2 Old County Rd 14, Salisbury, MA 01952
- 2 beds |
- 3 baths |
- 1,344 sqft
 Condominium
  Built in 2026
  —— sqft lot
  2 car garage
  $468/sqft
  Listed 4 months ago
Property Description
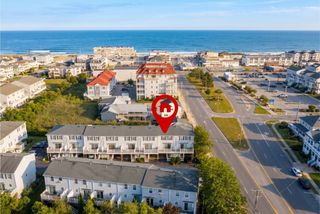
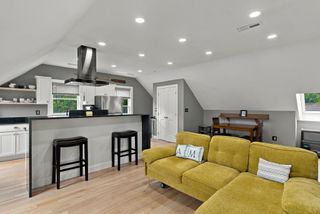
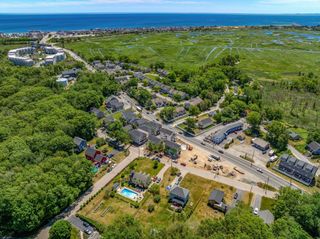
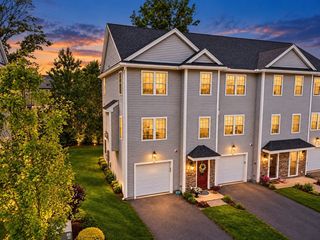
Live the Beach Life – New construction is just minutes from Salisbury Beach. This beautifully designed 2-bedroom home offers en-suite baths for both bedrooms, an open floor plan, hardwood floors, and a well-appointed kitchen with quartz countertops, custom cabinetry, and stainless-steel appliances. Additional highlights include central air, generous closet space, a spacious private deck, and an enclosed two-car garage. Built with the high-end craftsmanship the Larkin Family is known for, this home offers comfort, style, and easy coastal living. Open House Saturdays and Sundays.
- Listing Status:
- Active
- Date Added:
- April 19, 2026
- Data Last Updated:
- September 13, 2026 at 7:06AM
- Listing Office:
- Larkin & Larkin Real Estate : 941-815-1632
- Listing Agent:
- Builder's Edge Realty Group : 978-951-2080
- MLS ID:
- 73503946

- General: Deck
- Parking: AttachedUnderGarage Door OpenerDeededParking spaces: 2
- Roofing: Shingle
- Windows: Insulated Windows
- General: Frame3
- HOA Amenities: InsuranceMaintenance StructureRoad MaintenanceMaintenance GroundsSnow RemovalTrash387.0Monthly
- Originating MLS: MLS Property Information Network
- County: Essex
- Zoning: BC
- Utilities: for Electric Rangefor Electric DryerIcemaker Connection200+ Amp Service
- Water: Public
- Sewer: Public Sewer
- Source: MLS Property Information Network
This listing courtesy of Builder's Edge Realty Group , Larkin & Larkin Real Estate
Monthly Payment
$Est. Payment
- Principal & Interest $
- Property Taxes $
- Home Insurance $
- VA Funding Fee $

 New - 2 days ago