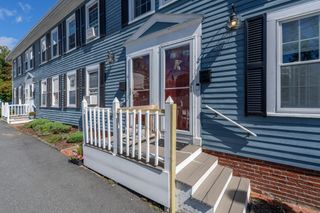
4 Sandpiper Way A, Salisbury, MA 01952
- 2 beds |
- 2 baths |
- 1,279 sqft
 Condominium
  Built in 2006
  —— sqft lot
  1 car garage
  $379/sqft
  Listed 16 days ago
Property Description
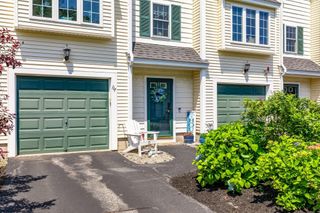
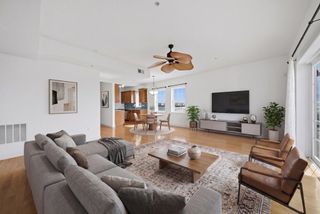
Welcome home to 4A Sandpiper Way, a beautifully updated, townhome offering the ultimate combination of beachside relaxation and everyday convenience in Salisbury, MA. Step inside and discover a bright and airy open-concept layout designed for effortless living and easy entertaining. The modern kitchen transitions seamlessly into a comfortable living space, while your private outdoor deck overlooking the forest and marsh provides the perfect spot for morning coffee or catching a refreshing ocean breeze.Location is everything, and this turnkey property puts the very best of the North Shore right at your doorstep. You are just moments away from the pristine sands of Salisbury Beach and local coastal trails, making it easy to embrace a relaxed, vacation-like lifestyle year-round. Commuters will love the rapid, stress-free access to Route 1 and Interstate 95 and 495, while the historic charm, vibrant dining, and boutique shopping of nearby Newburyport and Amesbury are only minutes away.Designed for low-maintenance comfort, this pet-friendly community handles the tedious upkeep so you can spend your weekends enjoying life by the water. Complete with a one car garage, dedicated off-street parking and convenient in-unit laundry, this immaculate sanctuary is ideal as a primary residence, a seasonal getaway, or a savvy investment.
- Listing Status:
- Active
- Date Added:
- August 28, 2026
- Data Last Updated:
- September 13, 2026 at 7:06AM
- Listing Office:
- RE/MAX Bentley's : 978-572-1200
- Listing Agent:
- Lisa Yeastedt : 978-346-0440
- MLS ID:
- 73569402

- General: DeckProfessional Landscaping
- Parking: UnderOff StreetParking spaces: 2
- Roofing: Shingle
- General: Frame3
- HOA Amenities: PlaygroundInsuranceMaintenance StructureRoad MaintenanceMaintenance GroundsSnow RemovalTrash398.0Monthly
- Originating MLS: MLS Property Information Network
- County: Essex
- Zoning: CM:14 P: 116L14657145
- Utilities: for Gas RangeWasher Hookup
- Water: Public
- Sewer: Public Sewer
- Source: MLS Property Information Network
This listing courtesy of Lisa Yeastedt , RE/MAX Bentley's
Monthly Payment
- Principal & Interest $
- Property Taxes $
- Home Insurance $
- VA Funding Fee $

 New - 3 days ago