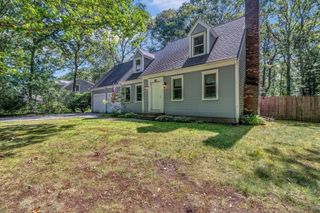
10 Tower Hill Dr, Sandwich, MA 02563
- 5 beds |
- 3 baths |
- 2,476 sqft
 Single-Family Home
  Built in 1995
  0.49acre lot
 2 car garage
  $363/sqft
  Listed 9 days ago
Property Description
Welcome to 10 Tower Hill Drive, a five bedroom, 2 1/2 bath post and beam that sits in one of downtown Sandwich's prettiest neighborhoods! Settled on a quiet cul-de-sac and side-walked to all of downtown, this location is truly special. The first floor is open, and easily flows from kitchen to dining to living room. The wide pine floors, wood burning fireplace, and first floor bedroom/office leave little to desire. Upstairs you will find an extremely generous light and bright primary suite. The bathroom is spacious, including a shower as well as a jacuzzi tub. Down the hall you will find three more ample bedrooms and another tasteful full bath with an updated vanity. This home has been meticulously maintained. Additional highlights include a full house generator, updated heating system (2025), hot water tank (2025), oil tanks (2025),driveway (2021), roof (2015). There is one mini split downstairs and one mini split in the primary bedroom. Passing Title v for 5 bedrooms in hand. Buyers/Buyers agents to verify all information.
- Listing Status:
- Active
- Date Added:
- July 21, 2026
- Data Last Updated:
- July 30, 2026 at 2:07PM
- Listing Office:
- Jack Conway Cape Cod - Sandwich : 508-888-2300
- Listing Agent:
- Alison Steeves : 508-280-5590
- MLS ID:
- 73552581

- General: DeckStorageSprinkler System
- Style: Colonial
- Parking: AttachedGarage Door OpenerPaved DrivePavedParking spaces: 6
- Roofing: Shingle
- General: Post & BeamConcrete Perimeter
- Road/Access: Public
- Originating MLS: MLS Property Information Network
- County: Barnstable
- Zoning: R-1M:0072 B:0000 L:006002392900
- Utilities: for Electric RangeWasher HookupGenerator ConnectionGenerator Connection
- Water: Public
- Sewer: Private Sewer
- Source: MLS Property Information Network
This listing courtesy of Alison Steeves , Jack Conway Cape Cod - Sandwich
Monthly Payment
- Principal & Interest $
- Property Taxes $
- Home Insurance $
- VA Funding Fee $