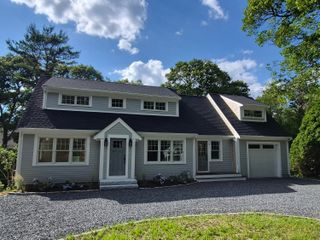
122 Country Club Road, Sandwich, MA 02563
- 3 beds |
- 3 baths |
- 2,848 sqft
 Single-Family Home
 Built in 1982
 3.22acre lot
 6 car garage
 $527/sqft
 Listed 1 month ago
Property Description
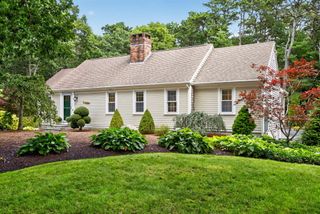
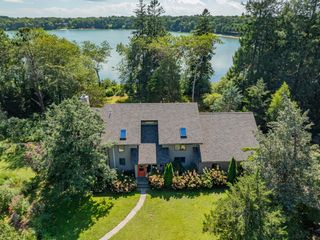
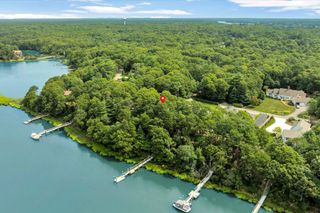
Set in an extraordinary 3.11-acre setting on Little Hog Pond, this architecturally designed residence offers an exceptional blend of craftsmanship, privacy, and relaxed Cape Cod living. Ideally positioned between The Ridge Club and Holly Ridge, it is a true golfer's paradise, surrounded by some of the area's most coveted amenities. Thoughtfully designed and constructed by respected local builder Peter Poretti, the home reflects a commitment to quality and enduring detail. The inviting interior features 3 bedrooms plus a home office, while the kitchen flows into a family room anchored by a fireplace and custom built-ins. Walls of windows bring the surrounding landscape indoors, while a screened porch and open deck provide the perfect vantage points from which to savor the serene pond views, lush landscaping, and changing seasons. A green house accessed from the home would please any gardener. For the hobbyist, collector, or auto enthusiast, an extraordinary detached second garage adds another dimension to this unique property. Heated and A/C on 2 floors, the spacious structure can accommodate up to four vehicles while offering exceptional room for a workshop, studio, or ADU. Second Detached Garage accommodates 4 or more autos! Ideal for the hobbyist or collector.
- Listing Status:
- Active
- Date Added:
- October 23, 2026
- Data Last Updated:
- November 19, 2026 at 7:37AM
- Listing Office:
- Sotheby's International Realty, Inc. : 508-888-6262
- Listing Agent:
- Jane N Bodrie : 508-737-4915
- MLS ID:
- 22605330

- General: Underground Sprinkler SystemOutbuildingOther
- Style: Cape CodShingle
- Parking: DetachedDirect AccessGarage Door OpenerHeated GarageStorageParking spaces: 4
- Roofing: Asphalt
- General: Shingle Siding2
- Originating MLS: Cape Cod & Islands Association of REALTORS®
- County: Barnstable
- Zoning: SAND M:0014 B:0000 L:0332-1
- View: Lake
- Water: Well
- Source: Cape Cod & Islands Association of REALTORS®
This listing courtesy of Jane N Bodrie , Sotheby's International Realty, Inc.
Monthly Payment
- Principal & Interest $
- Property Taxes $
- Home Insurance $
- VA Funding Fee $

Location
Similar Listings Nearby