15 Beachway Rd, Sandwich, MA 02537
- 2 beds |
- 4 baths |
- 3,100 sqft
 Single-Family Home
  Built in 1968
  10,019sqft lot
 1 car garage
  $515/sqft
  Listed 2 months ago
Property Description
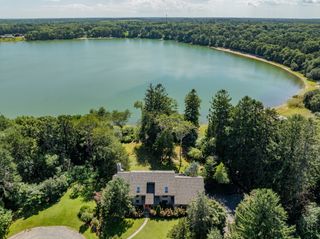
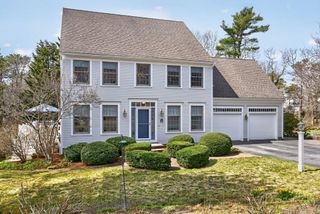
Beautifully renovated and expanded home in the desirable Sandwich Downs neighborhood, just a short stroll to the private neighborhood beach. Updated throughout, this spacious home offers ~3,100 sq ft of versatile living space. The first floor features an open-concept layout, beautifully updated kitchen, luxurious primary suite, guest bath, and a bifold glass door opening to a deck and large, private backyard. The newly constructed second floor features a second primary suite, full bath, home office/sitting bonus room, open foyer, and a generous room above the garage with endless possibilities. A finished walkout basement provides extra living space with direct access to a new side patio. Additional highlights: newly built 1-car garage, circular driveway, updated HVAC with new mini-split systems, upgraded 200-amp electrical system, and a code-compliant finished basement. Every detail combines modern comfort, generous space and a wonderful home in a highly sought-after coastal location.
- Listing Status:
- Active
- Date Added:
- June 26, 2026
- Data Last Updated:
- September 14, 2026 at 12:06PM
- Listing Office:
- OwnerEntry.com : 617-542-9300
- Listing Agent:
- Dave White : 617-542-9300
- MLS ID:
- 73542400

- General: PorchDeckPatioRain Gutters
- Style: Cape
- Parking: AttachedOff StreetParking spaces: 7
- Roofing: Shingle
- General: FrameConcrete Perimeter
- Road/Access: Private Road
- Originating MLS: MLS Property Information Network
- County: Barnstable
- Zoning: R-2M:0055 B:0000 L:007102391732
- Utilities: Circuit Breakers200+ Amp Service
- Water: Private
- Sewer: Private Sewer
- Source: MLS Property Information Network
This listing courtesy of Dave White , OwnerEntry.com
Monthly Payment
- Principal & Interest $
- Property Taxes $
- Home Insurance $
- VA Funding Fee $