16 Widow Coombs Walk, Sandwich, MA 02563
- 3 beds |
- 3 baths |
- 2,269 sqft
 Single-Family Home
  Built in 1990
  0.54acre lot
 1 car garage
  $397/sqft
  Listed 5 days ago
Property Description
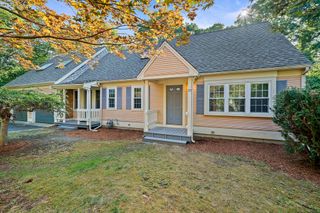
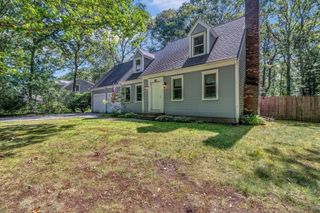
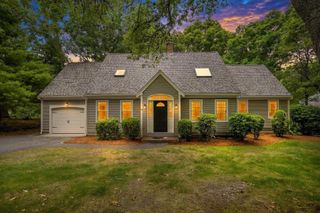
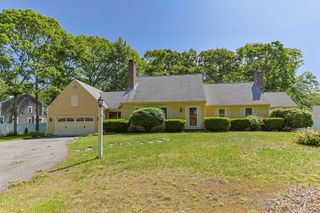
Cape Cod Cutie! Located in one of South Sandwich's most desirable neighborhoods, this beautifully updated Cape offers the perfect balance of classic New England charm and modern amenities. A welcoming farmer's porch creates a warm first impression, while the thoughtfully designed floor plan features the ease of first floor living with a spacious primary bedroom suite.The remodeled kitchen is the centerpiece of the home, showcasing elegant granite countertops, a premium Thermador range, quality cabinetry, and generous workspace that flows effortlessly into the inviting living areas. Upstairs has 2 front to back bedrooms and a full bathroom. Extensively renovated throughout, this home offers peace of mind with a newer heating system, mini split air conditioning, replacement windows, upgraded 200 amp electrical service, generator, irrigation system, water filtration system, and new siding complemented by low maintenance PVC trim.Step outside to enjoy the expanded rear deck, custom outdoor shower, beautifully landscaped grounds, and a natural gas hookup for your grill.Additional highlights include a detached garage/hobbyist's shed, second driveway, and a walkout basement, providing endless possibilities for storage. Meticulously maintained and truly move in ready, this exceptional home combines the convenience of first floor living with countless thoughtful updates. Truly the perfect home as a year round residence or vacation retreat.
- Listing Status:
- Active
- Date Added:
- July 25, 2026
- Data Last Updated:
- July 30, 2026 at 7:08AM
- Listing Office:
- Sotheby's International Realty - Sandwich Brokerage : 508-888-6262
- Listing Agent:
- Tori Harrison Farr : 508-455-7288
- MLS ID:
- 73555024

- General: PorchDeck
- Style: Cape
- Parking: Parking spaces: 4
- General: Concrete Perimeter
- Originating MLS: MLS Property Information Network
- County: Barnstable
- Zoning: R22384294
- Water: Private
- Sewer: Private Sewer
- Source: MLS Property Information Network
This listing courtesy of Tori Harrison Farr , Sotheby's International Realty - Sandwich Brokerage
Monthly Payment
- Principal & Interest $
- Property Taxes $
- Home Insurance $
- VA Funding Fee $