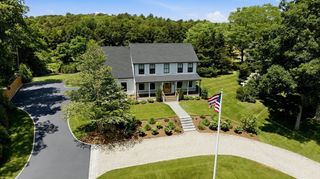
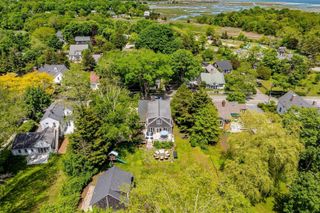
2 Jillson Way, Sandwich, MA 02537
- 5 beds |
- 4 baths |
- 4,200 sqft
 Single-Family Home
  Built in 1999
  1.33acre lot
 2 car garage
  $446/sqft
  Listed 18 days ago
Property Description
Embrace the quintessential Cape Cod lifestyle in this exceptional property within an exclusive North of 6A association with deeded beach rights. Enjoy summer mornings at the beach, afternoons on the deck, and evenings on the brick patio. Privately set on a landscaped 1.33-acre corner lot, the property features a farmer's porch, mature plantings, deck and plenty of room for a pool. The two-car garage offers space for bikes, kayaks and beach gear. Renovated within five years, the interior showcases custom millwork, wainscoting, coffered ceilings, French doors and transom windows. The two-story foyer opens to a dining room, den with fireplace and living room with deck access. The renovated kitchen offers high-end appliances, farmhouse sink and breakfast nook, plus an office with built-ins. Upstairs, five bedrooms and three full baths include a primary suite with updated bath and walk-in closet. Finished lower level offers gym, media and recreation space. A rare Northside coastal retreat!
- Listing Status:
- Active
- Date Added:
- September 17, 2026
- Data Last Updated:
- October 5, 2026 at 10:06PM
- Listing Office:
- Berkshire Hathaway HomeServices Robert Paul Properties : 508-420-1414
- Listing Agent:
- Cynthia Houlihan : 508-523-8829
- MLS ID:
- 73578864

- General: PorchDeckPatioProfessional LandscapingSprinkler SystemOutdoor Shower
- Style: ContemporaryFarmhouse
- Parking: AttachedGarage Door OpenerOff StreetPavedParking spaces: 8
- Roofing: Shingle
- Windows: Insulated Windows
- General: FrameConcrete Perimeter
- Road/Access: Paved
- HOA Amenities: 600.0
- Originating MLS: MLS Property Information Network
- County: Barnstable
- Zoning: R-2M:0049 B:0000 L:002002391349
- Utilities: for Gas RangeWasher Hookup
- Water: Private
- Sewer: Private Sewer
- Source: MLS Property Information Network
This listing courtesy of Cynthia Houlihan , Berkshire Hathaway HomeServices Robert Paul Properties
Monthly Payment
- Principal & Interest $
- Property Taxes $
- Home Insurance $
- VA Funding Fee $