20 Howland Lane, East Sandwich, MA 02537
- 4 beds |
- 3 baths |
- 2,396 sqft
 Single-Family Home
  Built in 1975
  2.07acre lot
 2 car garage
  $392/sqft
  Listed 5 months ago
Property Description
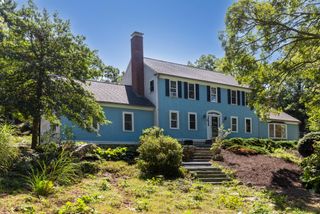
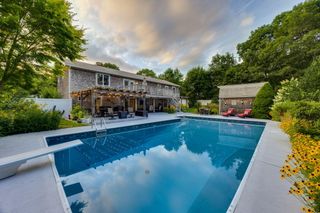
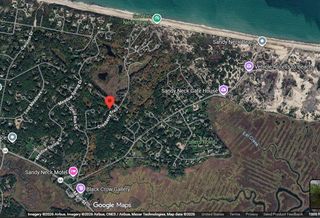
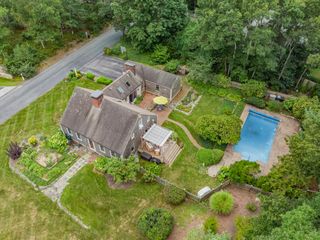
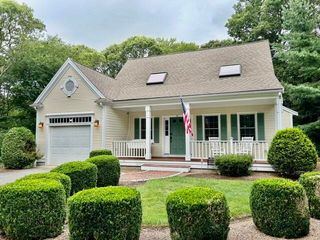
Incredible opportunity! Striking curb appeal meets serene, pastoral beauty in this exceptional Center Hall Colonial, situated on over 2 acres across from Scorton Creek off of idyllic 6A. The land is a true retreat, featuring an in-ground pool, meandering stone walls, extensive hardscape and lush, mature landscaping. Inside, the home is filled with timeless charm. Dual living rooms, hardwood floors, and three wood burning fireplaces that create warmth and character throughout. A versatile separate wing with its own driveway and entrance provides flexible living options--perfect for a first-floor primary suite or private workspace. The sun-filled, kitchen overlooks the expansive backyard and pool. Adding even more flexibility, the detached two-car garage includes finished space above while a propane powered whole-house generator offers peace of mind. This treasure of a property is a prime opportunity to build sweat equity for a savvy buyer. Bring your vision!
- Listing Status:
- Active
- Date Added:
- September 4, 2026
- Data Last Updated:
- September 14, 2026 at 7:36AM
- Listing Office:
- William Raveis Real Estate & Home Services : 508-428-3320
- Listing Agent:
- Sarah M Finnell : 619-995-3162
- MLS ID:
- 22601330

- General: GardenOutbuilding
- Parking: DetachedStorageDrivewayOff StreetGravelParking spaces: 10
- Roofing: AsphaltShingle
- General: Wood Siding2
- Originating MLS: Cape Cod & Islands Association of REALTORS®
- County: Barnstable
- Zoning: SAND M:0031 B:0028
- Water: Well
- Source: Cape Cod & Islands Association of REALTORS®
This listing courtesy of Sarah M Finnell , William Raveis Real Estate & Home Services
Monthly Payment
- Principal & Interest $
- Property Taxes $
- Home Insurance $
- VA Funding Fee $

Location
Similar Listings Nearby