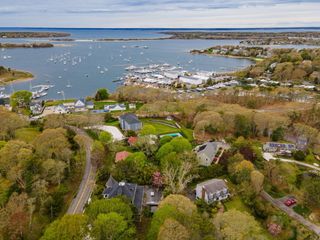
24 Country Farm Road, Forestdale, MA 02644
- 3 beds |
- 3 baths |
- 2,295 sqft
 Single-Family Home
  Built in 2026
  0.47acre lot
 2 car garage
  $608/sqft
  Listed 24 days ago
Property Description
Welcome to Country Farm Estates, a beautifully established Cape Cod neighborhood located in the town of Sandwich. This Brand New Construction 2295+ sq. ft. Single-Family Ranch Style home was just fully completed. Positioned on a 1/2 acre lot, this spacious 3 bed + Bonus Room/office & 2.5 bath includes an attached 2 car garage w/ a large outdoor patio perfect for entertaining. The kitchen includes Quartz counter-tops, Stainless Steel Appliances, high end custom cabinetry and plenty of storage space in your custom built pantry. This gorgeous home also features: a 1st floor primary suite w/ a walk in closet & a luxurious marble full bathroom, 2 spacious bedrooms sharing a full bath, a gas fireplace, custom built ins, Engineered Hardwood European oak wide plank flooring, custom tile work, Central Heat & AC, & a massive unfinished basement with plenty of space to fully customize and finish for added value. The professionally landscaped yard is fully irrigated and thoughtfully designed with a boulder rock wall and proper drainage throughout. Located only 1/3 mile from Snake Pond Beach and minutes to Main Street Sandwich and Mashpee Commons. Come see your new dream home today!
- Listing Status:
- Active
- Date Added:
- August 22, 2026
- Data Last Updated:
- September 14, 2026 at 7:36AM
- Listing Office:
- Coldwell Banker Realty : 508-862-8021
- Listing Agent:
- Sean Dacey : 508-221-6754
- MLS ID:
- 22604133

- General: Underground Sprinkler System
- Parking: Garage Door OpenerStorageDrivewayOff StreetPavedParking spaces: 8
- Roofing: AsphaltPitched
- General: Shingle Siding1
- Originating MLS: Cape Cod & Islands Association of REALTORS®
- County: Barnstable
- Zoning: 006014
- Fencing: Partial
- Water: Public
- Source: Cape Cod & Islands Association of REALTORS®
This listing courtesy of Sean Dacey , Coldwell Banker Realty
Monthly Payment
- Principal & Interest $
- Property Taxes $
- Home Insurance $
- VA Funding Fee $

Location
Similar Listing