46 Sconset Cir, Sandwich, MA 02563
- 3 beds |
- 2 baths |
- 1,232 sqft
 Single-Family Home
 Built in 1994
 0.36acre lot
 1 car garage
 $527/sqft
 Listed 6 days ago
Property Description
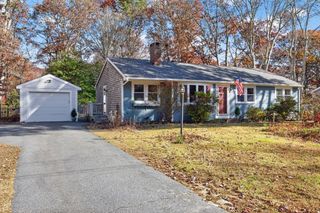
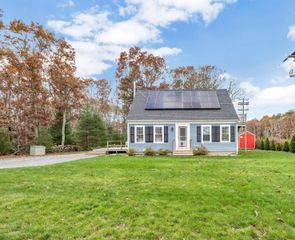
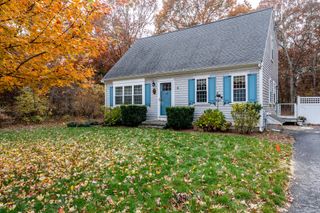
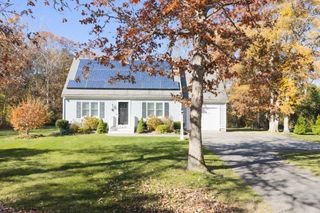
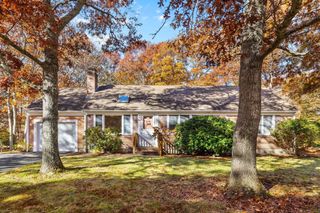
This updated ranch is on a quiet street abutted by a conservation land in one of Cape Cod's most sought-after towns. The single-level layout offers easy living. With oak hardwood floors and a vaulted ceiling living room featuring a gas fire place. The kitchen has been thoroughly refreshed with new appliances and updated counter tops. Step out of the kitchen onto the deck overlooking a private back yard that abuts conservation land. There are 3 spacious and 2 full bathrooms and recent updates include, generator hook up,well pump 2024, whole house water filter, hot water heater 2024, fridge 2026, all other appliances within the last 2 years. This property also has a full walkout basement, great for storage or a workshop area. Situated near shopping,dining,Holly Ridge Golf Course and easy highway access , this Sandwich home offers the perfect blend of privacy and convenience for year-round living or a Cape getaway.
- Listing Status:
- Active
- Date Added:
- November 13, 2026
- Data Last Updated:
- November 19, 2026 at 7:07AM
- Listing Office:
- Today Real Estate, Inc. : 508-398-0600
- Listing Agent:
- William Finn : 508-360-7900
- MLS ID:
- 73601879

- General: DeckSprinkler SystemFenced YardET Irrigation Controller
- Style: Ranch
- Parking: AttachedOff StreetParking spaces: 4
- Roofing: Shingle
- Windows: Insulated Windows
- General: Concrete Perimeter
- Road/Access: Public
- Originating MLS: MLS Property Information Network
- County: Barnstable
- Zoning: R-2M:0008 B:0000 L:0185342385553
- Fencing: Fenced
- Utilities: for Gas Rangefor Gas Ovenfor Electric DryerWasher HookupGenerator Connection100 Amp ServiceGenerator Connection
- Water: Private
- Sewer: Inspection Required for Sale
- Source: MLS Property Information Network
This listing courtesy of William Finn , Today Real Estate, Inc.
Monthly Payment
- Principal & Interest $
- Property Taxes $
- Home Insurance $
- VA Funding Fee $