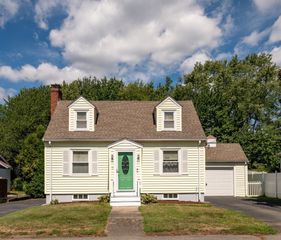
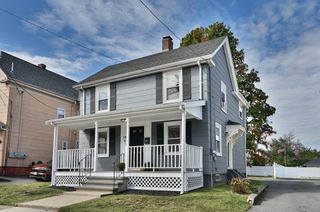
11 Tuttle Lane, Saugus, MA 01906
- 3 beds |
- 1 bath |
- 1,024 sqft
 Single-Family Home
  Built in 1963
  4,792sqft lot
 —— car garage
  $586/sqft
  Listed 3 days ago
Property Description
Charm, updates and convenient to everything...this home has it all! Sunny, bright and freshly renovated. Great starter or downsizer home in a quiet neighborhood yet minutes from Rte 1, Boston, and all the amenities Saugus has to offer. Buyers will love the gleaming hardwood floors, large living room with wood burning fireplace which is open to an updated eat-in kitchen with new quartz countertops, new sink and faucet. The house also features three generous-sized bedrooms, a large 3-season sunroom, and a spacious basement that could be converted to additional living space. Updates include new 200 amp electric service, new roof, new boiler, new light fixtures and fresh paint throughout. Nothing to do but move in and unpack!
- Listing Status:
- Active
- Date Added:
- September 17, 2026
- Data Last Updated:
- September 20, 2026 at 7:06AM
- Listing Office:
- eXp Realty LLC - Corporate Office : 888-854-7493
- Listing Agent:
- Kathleen Schuck : 508-308-1084
- MLS ID:
- 73579384

- General: Porch - EnclosedDeckPatioRain Gutters
- Style: Ranch
- Parking: Paved DriveOff StreetPavedParking spaces: 3
- Roofing: Shingle
- General: FrameConcrete Perimeter
- Road/Access: PublicDead End
- Originating MLS: MLS Property Information Network
- County: Essex
- Zoning: NA2153455
- Utilities: for Electric Rangefor Electric Dryer200+ Amp Service
- Water: Public
- Sewer: Public Sewer
- Source: MLS Property Information Network
This listing courtesy of Kathleen Schuck , eXp Realty LLC - Corporate Office
Monthly Payment
- Principal & Interest $
- Property Taxes $
- Home Insurance $
- VA Funding Fee $

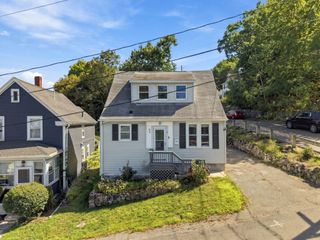
 New - 2 days ago