12 Oakridge Dr, Saugus, MA 01906
- 3 beds |
- 3 baths |
- 3,896 sqft
 Single-Family Home
  Built in 1986
  0.7acre lot
 —— car garage
  $308/sqft
  Listed 16 days ago
Property Description
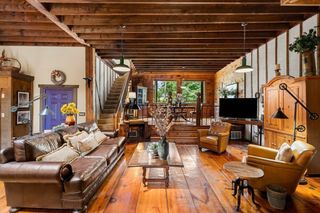
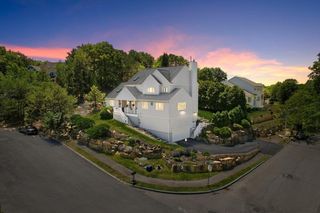
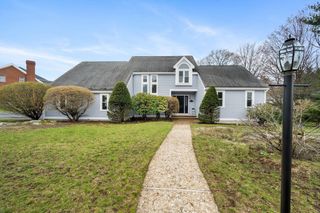
Looking for something beyond the typical cookie-cutter home? This custom-built Saugus residence delivers impressive scale, distinctive architecture, and flexible spaces designed for buyers who want a home that stands apart. Step inside to soaring cathedral ceilings, expansive open living areas, interior balconies, and custom finishes that create a dramatic sense of space throughout. The generous layout provides room for entertaining, extended living needs, working from home, or simply spreading out in comfort. Outside, the gated lot offers added privacy, a large driveway with ample parking, and a cabana ready for summer gatherings and outdoor enjoyment. Conveniently located in Saugus with quick access to Route 1, shopping, restaurants, and everyday services, this property combines size, privacy, and accessibility. If you have been searching for a substantial custom home with features rarely found in the area, this is one you need to experience in person. Schedule your private showing today!
- Listing Status:
- Active
- Date Added:
- August 28, 2026
- Data Last Updated:
- September 13, 2026 at 5:07PM
- Listing Office:
- United Brokers : 781-629-2258
- Listing Agent:
- Mission Impossible Team : 781-629-2258
- MLS ID:
- 73569732

- General: PorchPatioPool - IngroundCabanaStorageCabana
- Style: Contemporary
- Pool: In Ground
- Parking: Off StreetParking spaces: 6
- Roofing: Shingle
- General: FrameConcrete Perimeter
- Originating MLS: MLS Property Information Network
- County: Essex
- Zoning: NAM:0009G B:0005 L:0047.02157384
- Utilities: for Gas RangeCircuit Breakers
- Water: Public
- Sewer: Public Sewer
- Source: MLS Property Information Network
This listing courtesy of Mission Impossible Team , United Brokers
Monthly Payment
- Principal & Interest $
- Property Taxes $
- Home Insurance $
- VA Funding Fee $