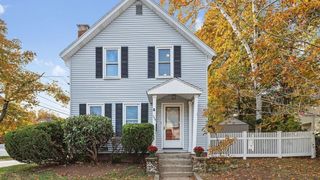
19 3rd St, Saugus, MA 01906
- 3 beds |
- 2 baths |
- 1,184 sqft
 Single-Family Home
 Built in 1960
 9,148sqft lot
 1 car garage
 $531/sqft
 Listed 7 days ago
Property Description
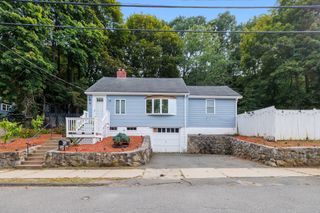
Discover the charm of 19 3rd St, Saugus, MA. Built in 1960, this 1,184-square-foot single-family ranch residence has been thoughtfully maintained, featuring a recently updated kitchen that serves as the heart of the home. The kitchen is designed for both function and gathering, centered around a stone-topped island and equipped with sleek stainless steel appliances. Adjacent to this culinary space, the living room offers a cozy atmosphere anchored by a fireplace, perfect for quiet evenings. The bedrooms are finished with classic hardwood flooring, providing a clean and durable aesthetic throughout the sleeping quarters. The home includes one full bathroom and one half bathroom to accommodate daily routines. Outdoor living is central to the experience at this property, which sits on a 9,184-square-foot lot. Residents can enjoy the privacy of the backyard, host gatherings on the patio, or take advantage of the private pool equipped with a water slide. Additional practical amenities include a built-in, one-car garage. Schedule your private tour today to experience how this versatile ranch property perfectly balances comfortable indoor living with exceptional outdoor recreation.
- Listing Status:
- Active
- Date Added:
- October 28, 2026
- Data Last Updated:
- November 4, 2026 at 1:06PM
- Listing Office:
- Kaverns : 781-630-1401
- Listing Agent:
- Joseph Padolsky : 781-858-8734
- MLS ID:
- 73596120

- General: Porch - EnclosedPool - IngroundRain GuttersFenced Yard
- Style: Raised Ranch
- Pool: In Ground
- Parking: AttachedPaved DriveOff StreetPavedParking spaces: 2
- Roofing: Shingle
- Windows: Insulated Windows
- General: FrameConcrete Perimeter
- Road/Access: Public
- Originating MLS: MLS Property Information Network
- County: Essex
- Zoning: RES
- Fencing: Fenced/EnclosedFenced
- Utilities: for Electric Rangefor Electric Ovenfor Electric DryerWasher Hookup200+ Amp Service
- Water: Public
- Sewer: Public Sewer
- Source: MLS Property Information Network
This listing courtesy of Joseph Padolsky , Kaverns
Monthly Payment
- Principal & Interest $
- Property Taxes $
- Home Insurance $
- VA Funding Fee $

 New - 7 hours ago