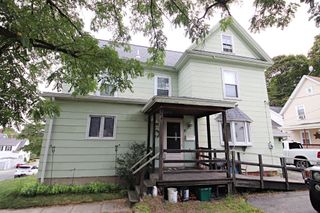
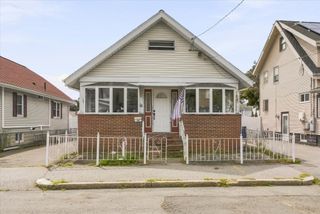
409 Lewis O Gray 409, Saugus, MA 01906
- 2 beds |
- 4 baths |
- 2,396 sqft
 Single-Family Home
  Built in 1984
  —— sqft lot
  —— car garage
  $258/sqft
  Listed 4 days ago
Property Description
Looking for the space and feel of a single-family home without all the exterior maintenance? This spacious Sheffield Heights townhouse offers nearly 2,300 square feet of living space across four finished levels, two private outdoor spaces, and a flexible floor plan—all with the benefits of condominium ownership.The main level features a bright, open-concept living and dining area with direct access to a private balcony, plus an eat-in kitchen with granite countertops, stainless steel appliances, custom cabinetry, and open shelving. A half bath completes this level. Upstairs are two generously sized bedrooms, including a primary suite with private bath and double closets, along with an additional full hallway bath.The finished third floor provides valuable flex space for a 3rd bedroom, home office, guest area, media room, fitness space, or creative studio. The walk-out lower level offers even more room to spread out, with a family room opening to a private patio, half bath/laundry, and additional hobby or workshop space.With generous storage throughout and four finished levels, there is room to live, work, entertain, and unwind.Enjoy the ease of condominium living along with Sheffield Heights amenities, including a clubhouse, swimming pool, and tennis courts. Convenient to major routes, shopping, dining, Soc’s Ice Cream, and nearby Breakheart Reservation. The space of a house. The convenience of a condo. Come see how much room is behind the front door. This property is also listed as a Townhouse MLS#73574517.
- Listing Status:
- Active
- Date Added:
- October 1, 2026
- Data Last Updated:
- October 5, 2026 at 6:06PM
- Listing Office:
- Residential Realty Group : 781-665-1991
- Listing Agent:
- Meg Michaels : 781-249-3731
- MLS ID:
- 73585506

- General: DeckPatioWorkshop
- Parking: Paved DriveOff StreetParking spaces: 2
- Roofing: Shingle
- General: FrameMulti/SplitConcrete Perimeter
- Road/Access: Private Road
- HOA Amenities: 607.0Monthly
- Originating MLS: MLS Property Information Network
- County: Essex
- Zoning: NA2157627
- Utilities: for Electric Rangefor Electric DryerCircuit Breakers
- Water: Public
- Sewer: Public Sewer
- Source: MLS Property Information Network
- Exclusions: Please See Inclusion/Exclusion Sheet.
This listing courtesy of Meg Michaels , Residential Realty Group
Monthly Payment
- Principal & Interest $
- Property Taxes $
- Home Insurance $
- VA Funding Fee $