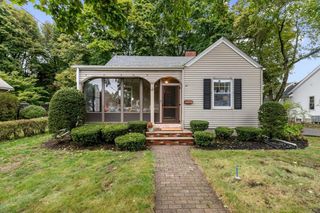
41 Elm Street, Saugus, MA 01906
- 3 beds |
- 2 baths |
- 1,666 sqft
 Single-Family Home
  Built in 1914
  0.33acre lot
 —— car garage
  $360/sqft
  Listed 5 days ago
Property Description
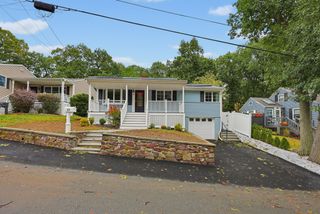
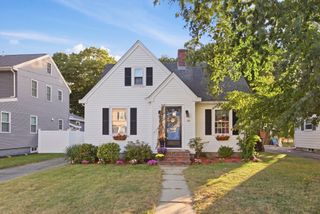
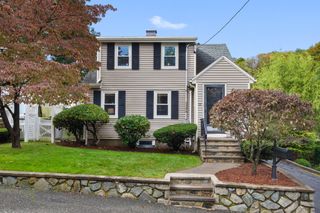
Welcome home to this warm, sun-filled Colonial, professionally renovated and proudly owned by the same family for over 40 years. Charming farmer’s porch welcomes you into the open-concept main level featuring a spacious living room, dining area, and stylish bar—perfect for entertaining. Beautifully updated kitchen offers gas cooktop, double wall ovens, granite countertops, breakfast bar, abundant maple cabinetry, and built-in desk with custom shelving. A convenient half bath with laundry completes the first floor. The second floor opens to a landing featuring a built-in window seat and picture window overlooking the yard, leading to three well-sized bedrooms and a full bath with double vanity. The primary bedroom boasts a bay window and under-molding accent lighting. Updates include crown molding, hardwood flooring, Andersen windows, custom built-ins, and quality accent details throughout. Enjoy the expansive yard with deck, fire pit, BBQ area, and storage shed. Move-in ready home in the desirable Lynnhurst area with easy access to Route 1 and approximately 20 minutes to Boston.
- Listing Status:
- Active
- Date Added:
- September 30, 2026
- Data Last Updated:
- October 5, 2026 at 1:08PM
- Listing Office:
- Trinity Real Estate : 781-231-9800
- Listing Agent:
- Lori Johnson : 781-718-7409
- MLS ID:
- 73584304

- General: PorchPatioStorage
- Style: Colonial
- Parking: Paved DriveOff StreetParking spaces: 4
- Roofing: Rubber
- General: FrameStone
- Road/Access: Public
- Originating MLS: MLS Property Information Network
- County: Essex
- Zoning: Res 12158937
- Utilities: for Gas RangeCircuit Breakers
- Water: Public
- Sewer: Public Sewer
- Source: MLS Property Information Network
This listing courtesy of Lori Johnson , Trinity Real Estate
Monthly Payment
- Principal & Interest $
- Property Taxes $
- Home Insurance $
- VA Funding Fee $

 New - 3 days ago