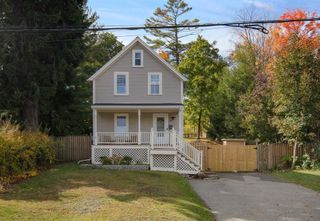
43 Birch Street, Saugus, MA 01906
- 3 beds |
- 2 baths |
- 1,035 sqft
 Single-Family Home
 Built in 1954
 4,792sqft lot
 —— car garage
 $580/sqft
 Listed 5 days ago
Property Description
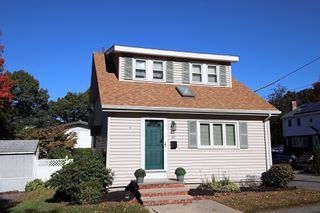
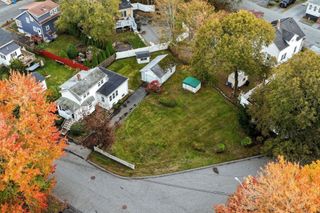
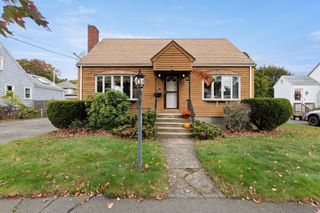
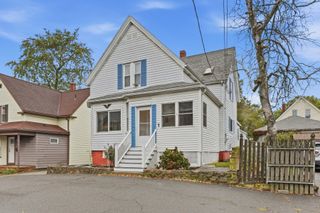
Offer deadline 5pm on 10/27. Tucked away on a dead-end street in Saugus, this beautifully renovated and thoughtfully reimagined single-family home offers the perfect blend of modern updates, comfort, and convenience. Featuring 3 bedrooms, 1.5 bathrooms, and approximately 1,035 SF of living space across two levels, the home boasts a stylish kitchen with granite countertops, stainless steel appliances, with a separate dining area. Extensive improvements include new windows, electrical, plumbing, gas forced-air heating system, and hot water heater. Outside, enjoy a generous 5,001 SF lot with a spacious yard ideal for entertaining, gardening, or relaxing, along with a newly paved two-car driveway. Move-in ready with modern updates throughout and no condo fees. Don't miss this opportunity to own a beautifully refreshed single-family home just minutes away from downtown Boston!
- Listing Status:
- Active
- Date Added:
- October 21, 2026
- Data Last Updated:
- October 26, 2026 at 1:08PM
- Listing Office:
- AMLUX LLC : 617-861-7785
- Listing Agent:
- Arash Arbabi : 617-610-8833
- MLS ID:
- 73593520

- General: PatioRain GuttersStorageFenced Yard
- Style: Bungalow
- Parking: Paved DriveOff StreetPavedParking spaces: 4
- Roofing: Shingle
- Windows: Insulated Windows
- General: FrameSlab
- Road/Access: Public
- Originating MLS: MLS Property Information Network
- County: Essex
- Zoning: SNGL-FAM-R2154020
- Fencing: Fenced/EnclosedFenced
- Utilities: for Electric Rangefor Electric DryerWasher Hookup220 Volts
- Water: Public
- Sewer: Public Sewer
- Source: MLS Property Information Network
This listing courtesy of Arash Arbabi , AMLUX LLC
Monthly Payment
- Principal & Interest $
- Property Taxes $
- Home Insurance $
- VA Funding Fee $

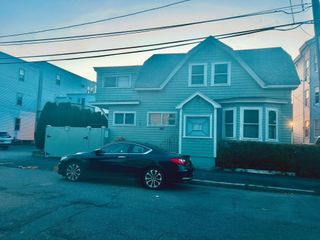
 New - 1 day ago