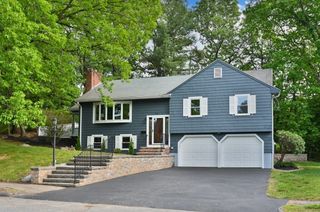
8 Woodbury Ave, Saugus, MA 01906
- 3 beds |
- 2 baths |
- 2,199 sqft
 Single-Family Home
  Built in 1950
  6,970sqft lot
 —— car garage
  $386/sqft
  Listed 3 days ago
Property Description
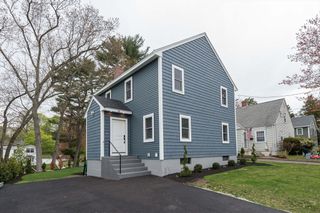
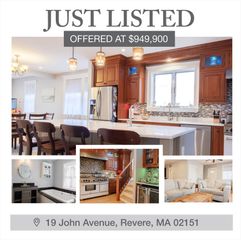
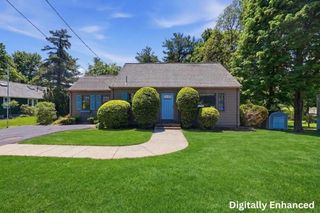
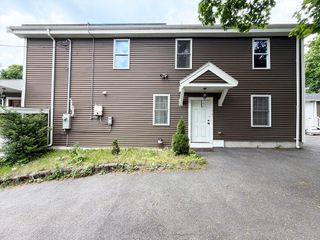
Better than NEW!! This COMPLETELY renovated, 3 Bedroom, 2 Full Bath Cape is even prettier than the pictures. Every inch of this lovely house has been thoughtfully updated with quality craftsmanship & stylish finishes. Boasting a great floorplan, the 1st floor offers a beautiful Main Bedroom with gorgeous en-suite Bath, a large Living Room & a spacious Dining Room that opens nicely to the expansive, designer Kitchen with quartz counters, SS appliances, center Island & tasteful coffee bar with wine fridge. Upstairs are 2 great Bedrooms with nice storage & the completely finished Lower Level offers more great living space, with Family Room, 2nd updated Full Bath, Laundry Room & Office. The level, fully landscaped backyard provides an awesome oasis, with a well designed deck, a pretty paver patio & amazing mature hedge that provides tons of privacy. Add’l amenities include Gas Heat, Central Air, thermal windows, parking for 6, oversized Shed & more. Nothing to do but move-in and enjoy!
- Listing Status:
- Active
- Date Added:
- May 27, 2026
- Data Last Updated:
- May 30, 2026 at 6:06AM
- Listing Office:
- North Star RE Agents, LLC : 781-587-2942
- Listing Agent:
- Angie's Home Team : 617-538-6454
- MLS ID:
- 73525446

- General: DeckPatioRain GuttersStorageProfessional LandscapingSprinkler SystemStone Wall
- Style: Cape
- Parking: Paved DriveOff StreetDrivewayPavedParking spaces: 6
- Roofing: Shingle
- Windows: Insulated Windows
- General: FrameBlock
- Originating MLS: MLS Property Information Network
- County: Essex
- Zoning: NA2157247
- Utilities: for Gas Rangefor Gas DryerCircuit Breakers200+ Amp Service
- Water: Public
- Sewer: Public Sewer
- Source: MLS Property Information Network
This listing courtesy of Angie's Home Team , North Star RE Agents, LLC
Monthly Payment
- Principal & Interest $
- Property Taxes $
- Home Insurance $
- VA Funding Fee $

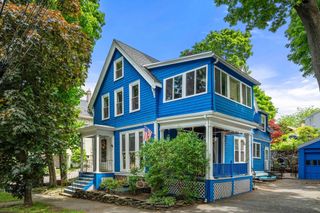
 New - 1 day ago