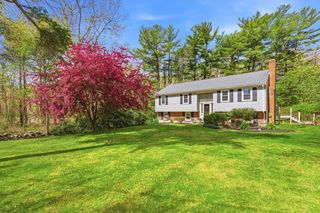
12 Cairnslea Ln, Scituate, MA 02066
- 4 beds |
- 2 baths |
- 1,980 sqft
 Single-Family Home
  Built in 1963
  0.46acre lot
 1 car garage
  $444/sqft
  Listed 7 days ago
Property Description
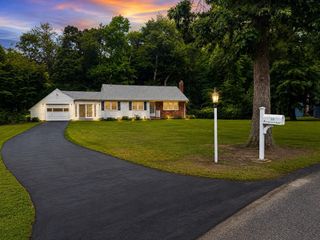
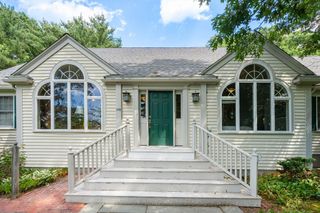
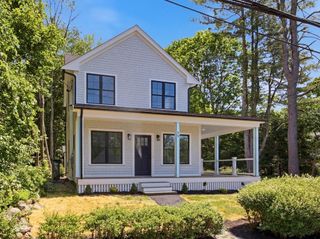
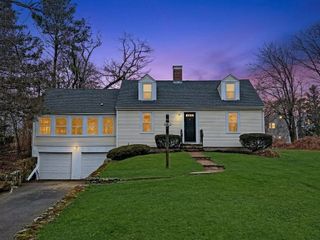
Discover the allure of coastal living at 12 Cairnslea Lane. Offered for the first time in over 50 years and two generations, this classic, loved and cared for home is ready for its next chapter. The heart of this home is undoubtedly the kitchen, thoughtfully designed for both functionality and casual gatherings. It is drenched with light, featuring quartz countertops and a convenient peninsula. Enjoy the open floor plan and the spacious front to back living room. After a day of coastal adventures, unwind in the sunroom or freshen up in one of the two full bathrooms, where one offers a walk-in shower. The residence provides ample personal space with four generous and comfortable bedrooms. Beyond the interior, the expansive 20,000 square foot lot offers a private sanctuary. Enjoy al fresco dining in the dedicated outdoor dining area, or simply relax on the patio. For ultimate leisure, immerse yourself in the private year round pool/hot tub combo (Endless Pools Rec Sport Swim Spa). An attached garage provides convenience and a dedicated space for your vehicle. This colonial-style residence presents an unparalleled opportunity to embrace a lifestyle of seaside comfort and relaxation in one of Scituate's most desirable neighborhoods. Welcome home! Walking distance to Hatherly School and Egypt Beach. Centrally located less than 2 miles from Scituate Harbor, local beaches, two commuter rail stations, and Route 3A. Connected to town sewer, betterment paid in full.
- Listing Status:
- Active
- Date Added:
- July 23, 2026
- Data Last Updated:
- July 30, 2026 at 7:08AM
- Listing Office:
- Conway - Scituate : 781-545-4100
- Listing Agent:
- Jenifer Sheehan : 781-956-9708
- MLS ID:
- 73554411

- General: DeckPool - Above Ground HeatedHot Tub/SpaFruit TreesPrivate
- Style: ColonialGarrison
- Pool: Heated
- Parking: AttachedPaved DriveOff StreetParking spaces: 5
- General: Concrete Perimeter
- Road/Access: Public
- Originating MLS: MLS Property Information Network
- County: Plymouth
- Zoning: ResM:0027 B:0001 L:0019K1165042
- Utilities: for Electric Rangefor Electric Ovenfor Electric DryerWasher Hookup200+ Amp Service
- Water: Public
- Sewer: Public Sewer
- Source: MLS Property Information Network
- Exclusions: Owner Will Take Upstairs Bathroom Mirror But Will Leave The One That Matches Vanity.
This listing courtesy of Jenifer Sheehan , Conway - Scituate
Monthly Payment
- Principal & Interest $
- Property Taxes $
- Home Insurance $
- VA Funding Fee $