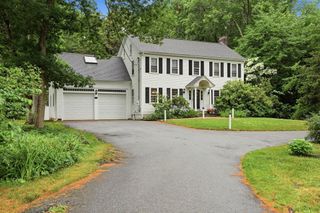
13 Borden Rd, Scituate, MA 02066
- 4 beds |
- 3 baths |
- 2,210 sqft
 Single-Family Home
  Built in 2004
  8,276sqft lot
 —— car garage
  $543/sqft
  Listed 1 day ago
Property Description
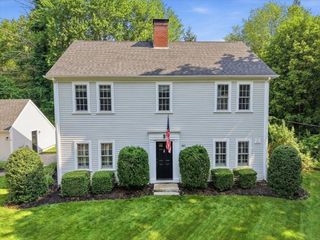
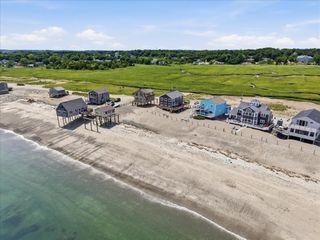
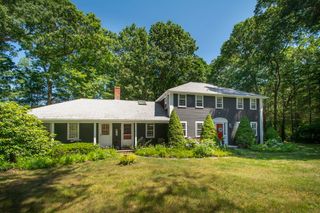
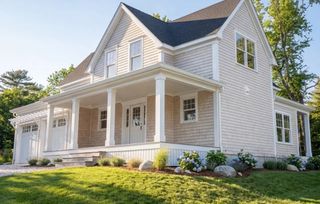
Welcome to 13 Borden Road, where coastal living meets true turn-key ease just steps from Egypt Beach in one of Scituate's most beloved seaside neighborhoods. This beautifully reimagined home blends classic New England shingle-style charm with the comfort of a near-new build. A stunning 2025 addition anchors the home with a sun-filled, vaulted family room featuring a gas fireplace, custom built-ins, and a dry bar, along with a fourth bedroom and a dedicated office wing that adapts easily to remote work, a playroom, or guest space. The original home was fully updated in 2025 to match with new wide-plank floors, fresh paint, and recessed lighting throughout for one seamless living space across 4 bedrooms, 2.5 baths, and 2,210 square feet. Spend the day at the beach, then rinse off in your own outdoor shower. Enjoy ocean views from the private primary-suite balcony, entertain on the spacious back deck, and let the kids and dogs roam a generous, fully fenced yard with two storage sheds. Downtown Scituate, the Harbor, two commuter rail stations, and the Hingham ferry are all within easy reach. Every major system is done: whole-house Mitsubishi heat pumps with central air and heat (2024), Mitsubishi mini-splits in the addition (2025), tankless hot water heater and a whole-home Generac generator. Best of all, the home sits outside the flood zone offering a beachside location without the added cost and complexity that usually comes with it. Plus, town sewer and town water. Rich in comfort, refreshed throughout, and set in a location that truly has it all, 13 Borden Road is move-in ready and waiting for its next chapter. Welcome home. Showings Friday, July 31 and Saturday, August 1, 11–1. Offers due Monday 8/3 by 5pm.
- Listing Status:
- Active
- Date Added:
- July 29, 2026
- Data Last Updated:
- July 30, 2026 at 3:08PM
- Listing Office:
- Kenney & Pires Realty, LLC : 508-238-9223
- Listing Agent:
- Matthew Jaros : 774-269-2540
- MLS ID:
- 73556604

- General: PorchDeck - CompositeBalconyStorageScreensFenced YardFruit TreesGardenOutdoor Shower
- Style: Shingle
- Parking: Off StreetStone/GravelParking spaces: 3
- Roofing: Shingle
- Windows: Insulated WindowsScreens
- General: FrameBlock
- Road/Access: Public
- Originating MLS: MLS Property Information Network
- County: Plymouth
- Zoning: 1012818401165383
- View: Scenic View(s)View
- Fencing: Fenced
- Utilities: for Gas Rangefor Electric Rangefor Electric Ovenfor Electric DryerWasher HookupGenerator ConnectionGeneratorCircuit Breakers150 Amp ServiceGenerator Connection
- Water: Public
- Sewer: Public Sewer
- Source: MLS Property Information Network
This listing courtesy of Matthew Jaros , Kenney & Pires Realty, LLC
Monthly Payment
- Principal & Interest $
- Property Taxes $
- Home Insurance $
- VA Funding Fee $

 New - 3 days ago