33 Central Avenue 9, Scituate, MA 02066
- 3 beds |
- 2 baths |
- 2,200 sqft
 Single-Family Home
  Built in 2013
  —— sqft lot
  1 car garage
  $568/sqft
  Listed 18 days ago
Property Description
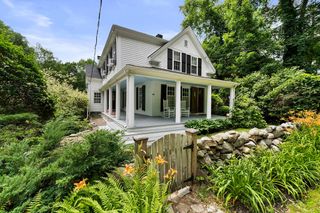
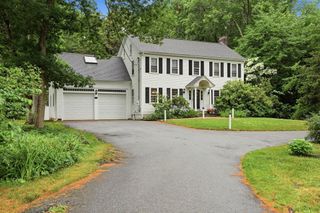
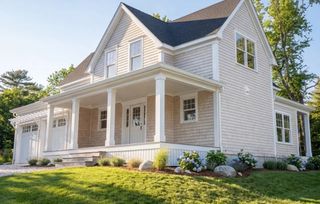
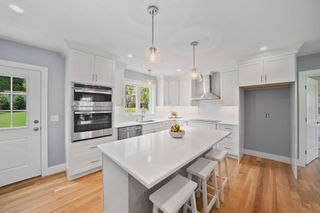
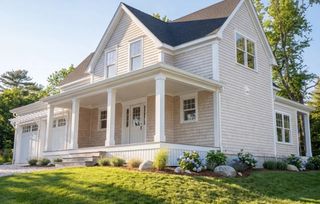
Welcome to the Village at South River - a coveted Nantucket style enclave of 14 luxury townhomes perfectly "scituated" between the glistening South River and the Atlantic. Why battle Cape traffic when you can bring your boat home to your private on-site marina? This stunning 3-bedroom residence features an attached garage and offers pretty new wood flooring throughout, a brand-new HVAC system, and an on demand generator. The main level offers an airy, open floor plan with cathedral ceilings, a cozy gas fireplace, a chef’s kitchen w/ an island, and dining area, first-floor laundry, and a bedroom and bath for effortless main-level living. Upstairs, you'll find a third bedroom alongside a spacious primary suite boasting walk-in closets and a private balcony with beautiful river views. Step outside to a rare, private oasis: a fully fenced-in backyard surrounded by spectacular, lush gardens. When you aren’t on the water, Humarock Beach and vibrant local dining are just a short stroll away!
- Listing Status:
- Active
- Date Added:
- June 19, 2026
- Data Last Updated:
- July 7, 2026 at 6:06AM
- Listing Office:
- Kornerstone Real Estate Brokerage : 781-834-8118
- Listing Agent:
- Kristin Dewey : 617-755-1645
- MLS ID:
- 73538975

- General: DeckPatioBalconyFenced YardGarden
- Style: Contemporary
- Parking: AttachedParking spaces: 4
- General: Other
- Road/Access: Private Road
- Originating MLS: MLS Property Information Network
- County: Plymouth
- Zoning: R4941218
- View: Scenic View(s)View
- Fencing: Fenced
- Utilities: for Gas RangeGenerator
- Water: Public
- Sewer: Private Sewer
- Source: MLS Property Information Network
This listing courtesy of Kristin Dewey , Kornerstone Real Estate Brokerage
Monthly Payment
- Principal & Interest $
- Property Taxes $
- Home Insurance $
- VA Funding Fee $