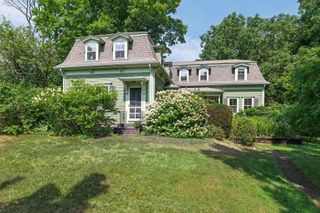
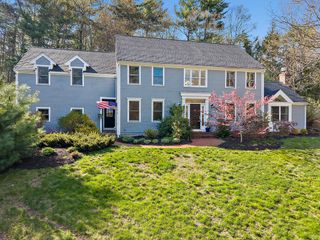
47 Tanglewood Drive, Scituate, MA 02066
- 4 beds |
- 4 baths |
- 3,553 sqft
 Single-Family Home
  Built in 1972
  0.95acre lot
 2 car garage
  $309/sqft
  Listed 22 days ago
Property Description
Welcome to this EXCEPTIONAL 4-bedroom home offering generous living spaces and a thoughtfully designed floor plan for comfort and versatility. The beautifully appointed kitchen flows effortlessly to the expansive family room with both spaces opening to an expansive deck overlooking the pool and yard for outdoor entertaining and fun. The separate dining room and bright living room with fireplace provide space for quiet relaxation and room for everyone. Three bedrooms, including the primary ensuite bedroom and guest bathroom complete the first floor. Designed with flexibility in mind, a private guest suite with sitting area offers an ideal retreat for extended family, au pair or multigenerational living. The lower level enhances the home's living space with spacious playroom, dedicated office area, laundry and add'l unfinished space presenting endless possibilities for gym, wine cellar or hobby space. Two car garage, C/A, tucked back at end of the cul-de-sac and close to everything.
- Listing Status:
- Active
- Date Added:
- July 8, 2026
- Data Last Updated:
- July 30, 2026 at 2:07PM
- Listing Office:
- Coldwell Banker Realty - Hingham : 781-749-4300
- Listing Agent:
- Christine Sypek : 781-856-0211
- MLS ID:
- 73546218

- General: PorchPool - Above GroundStorage
- Style: ContemporaryRaised Ranch
- Pool: Above Ground
- Parking: AttachedUnderGarage Door OpenerWorkshop in GaragePaved DriveOff StreetParking spaces: 8
- Roofing: Shingle
- General: FrameConcrete Perimeter
- Road/Access: Public
- Originating MLS: MLS Property Information Network
- County: Plymouth
- Zoning: Res1165640
- Utilities: for Gas RangeWasher HookupCircuit Breakers
- Water: Public
- Sewer: Private Sewer
- Source: MLS Property Information Network
This listing courtesy of Christine Sypek , Coldwell Banker Realty - Hingham
Monthly Payment
- Principal & Interest $
- Property Taxes $
- Home Insurance $
- VA Funding Fee $