6 Tilden Ave, Scituate, MA 02066
- 2 beds |
- 2 baths |
- 1,196 sqft
 Single-Family Home
  Built in 1972
  2,614sqft lot
 —— car garage
  $669/sqft
  Listed 2 months ago
Property Description
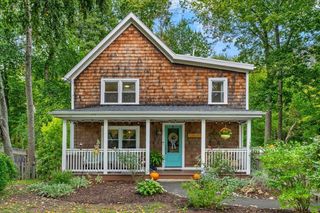
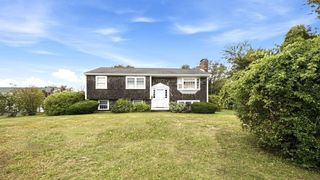
Welcome to 6 tilden Ave - coastal living just steps from Minot Beach. Experience the best of scituate's South shore lifestyle in this charming coastal retreat, ideally located just moments from beautiful Minot Beach. This well maintained 2 bedroom 1.5 bath home offers the perfect blend of seaside sharm and modern comfort. Inside you will find a bright and inviting living space featuring rich Brazilian cherry hardwood flooring porcelain tile in the kitchen and bedrooms,and spacious bedrooms designed for comfort every day living. The full basement provides laundry and additional storage space. Step outside to enjoy the standout second floor deck thoughtfully constructed with marine grade stainless steel raili9 and a durable fiberglass deck surface - perfect for relaxing whiee taking in ocean views and coastal breezes. The homes vinyl siding has been updated within the past 6 years adding lasting curb appeal and low maintenance living. Location is a short walk from the beach, with scituate harbor, shopping dinning, commuter rail access, and everyday conveniences away, this property is an excellent opportunity as a year- round residence vacation getaway, or investment property. Don't miss your chance to own a slice of the south shore in one of scituate's most desirable beach side locations.
- Listing Status:
- Active
- Date Added:
- August 19, 2026
- Data Last Updated:
- October 25, 2026 at 11:08PM
- Listing Office:
- www.HomeZu.com : 877-249-5478
- Listing Agent:
- Jason Saphire : 877-249-5478
- MLS ID:
- 73565487

- General: PorchDeckBalcony
- Style: Cape
- Parking: UnpavedParking spaces: 4
- Roofing: RubberOther
- General: FrameConcrete Perimeter
- Road/Access: Private Road
- Originating MLS: MLS Property Information Network
- County: Plymouth
- Zoning: Res1162932
- Utilities: for Electric RangeWasher HookupIcemaker Connection220 Volts200+ Amp Service
- Water: Public
- Sewer: Private Sewer
- Source: MLS Property Information Network
- Exclusions: Willing To Leave Furniture Need Be. Will Be Taking Compressor And Ladder.
This listing courtesy of Jason Saphire , www.HomeZu.com
Monthly Payment
- Principal & Interest $
- Property Taxes $
- Home Insurance $
- VA Funding Fee $