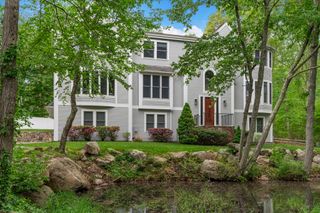
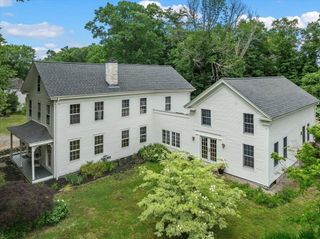
93 Watch Hill Drive, Scituate, MA 02066
- 4 beds |
- 3 baths |
- 4,660 sqft
 Single-Family Home
  Built in 1998
  0.94acre lot
 2 car garage
  $386/sqft
  Listed 3 days ago
Property Description
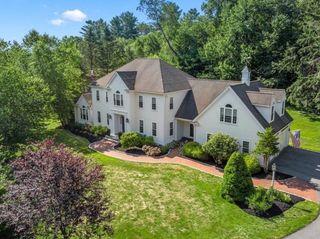
Welcome to this classic colonial set high atop a cul-de-sac nestled in the heart of Scituate! This stately home seamlessly blends timeless design with modern comfort. The two-story foyer welcomes you to an expansive open floor plan and traditional layout, perfectly suited for today’s family. Step into the spacious kitchen, equipped with stainless steel appliances, custom cabinets, large island, and an inviting eat-in area that opens up to a sunlit family room with a coffered ceiling, wood-burning fireplace, and screened-in (heated) sunroom. The first floor also features a large mudroom and powder room, formal Living Room (or home office) and french doors to a large formal Dining Room. The second floor offers a spacious primary suite with a cathedral ceiling, two walk-in closets, and a luxurious primary bath boasting a large tub, double sink vanity, and oversized shower. Three ample-sized, sunny bedrooms, a guest bath, an oversized laundry room, and a versatile recreation room located over the garage complete this floor. The third floor features additional finished space for teen hangout, home office, bunk room or whatever your family needs! This charming home is set on a professionally landscaped lot adorned with mature plantings, a fenced-in yard, and an outdoor shower. Come and experience the Scituate lifestyle firsthand and discover all that this beautiful home has to offer in your next dream residence. SEE ATTACHED VIDEO TOUR!!!
- Listing Status:
- Active
- Date Added:
- September 10, 2026
- Data Last Updated:
- September 14, 2026 at 3:08AM
- Listing Office:
- Coldwell Banker Realty - Hingham : 781-749-4300
- Listing Agent:
- Jennifer Richardsson : 781-264-0462
- MLS ID:
- 73575352

- General: Porch - ScreenedRain GuttersStorageSprinkler SystemFenced YardOutdoor Shower
- Style: Colonial
- Parking: AttachedPaved DriveOff StreetParking spaces: 8
- Roofing: Shingle
- General: FrameConcrete Perimeter
- Road/Access: Public
- Originating MLS: MLS Property Information Network
- County: Plymouth
- Zoning: res1169627
- Fencing: Fenced
- Water: PublicPrivate
- Sewer: Private Sewer
- Source: MLS Property Information Network
- Exclusions: Washer/Dryer And Kitchen Island. Curtain Panels In LrDr And Fr.
This listing courtesy of Jennifer Richardsson , Coldwell Banker Realty - Hingham
Monthly Payment
- Principal & Interest $
- Property Taxes $
- Home Insurance $
- VA Funding Fee $