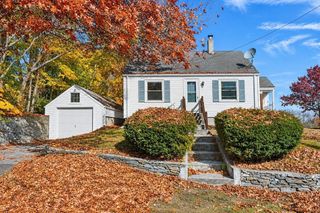
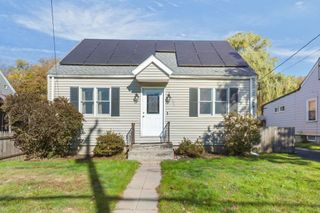
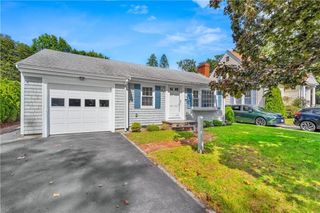
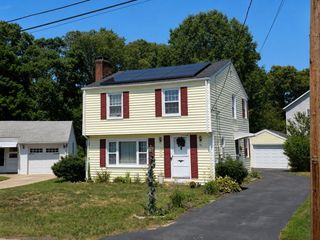
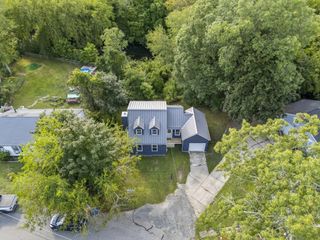
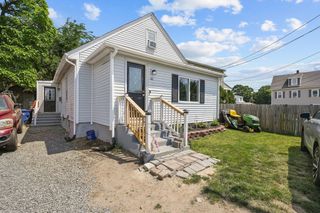
1096 Taunton Ave, Seekonk, MA 02771
- 3 beds |
- 1 bath |
- 1,248 sqft
 Single-Family Home
 Built in 1955
 0.46acre lot
 —— car garage
 $329/sqft
 Listed 1 month ago
Property Description
Enjoy the ease of single-level living in this well-maintained 3-bedroom ranch, ideally situated at the corner of Hidden Hills Drive and Taunton Avenue for convenient access to everyday amenities and commuting routes. Major mechanical updates provide peace of mind, including a new roof, oil tank, heating system, well pump, and holding tank, along with vinyl replacement windows and a recently painted exterior. Inside, hardwood floors flow through most rooms, while a thoughtful layout places the spacious primary bedroom on one side of the home and the additional bedrooms on the other for added privacy. The heart of the home features an open-concept kitchen, dining, and family room designed for comfortable everyday living and entertaining. A cozy wood stove warms the entire space, creating the perfect gathering spot. Relax on the charming covered side porch and enjoy exceptional value in one of the area's most sought-after towns. New welll to be installed at the seller’s expense.
- Listing Status:
- Active
- Date Added:
- October 13, 2026
- Data Last Updated:
- November 19, 2026 at 4:06AM
- Listing Office:
- The Mello Group, Inc. : 508-640-0505
- Listing Agent:
- The Jennifer Mello Team : 401-339-1506
- MLS ID:
- 73590082

- General: Covered Patio/DeckRain GuttersScreensOther
- Style: Ranch
- Parking: Paved DriveOff StreetPavedParking spaces: 6
- Roofing: Shingle
- Windows: Insulated WindowsScreens
- General: FrameConcrete Perimeter
- Road/Access: Public
- Originating MLS: MLS Property Information Network
- County: Bristol
- Zoning: R2MUM:0170 B:0000 L:008603262926
- Utilities: for Electric Rangefor Electric Ovenfor Electric DryerWasher HookupCircuit Breakers100 Amp Service
- Water: Private
- Sewer: Private Sewer
- Source: MLS Property Information Network
This listing courtesy of The Jennifer Mello Team , The Mello Group, Inc.
Monthly Payment
- Principal & Interest $
- Property Taxes $
- Home Insurance $
- VA Funding Fee $