11 Aubin Street, Seekonk, MA 02771
- 4 beds |
- 3 baths |
- 2,482 sqft
 Single-Family Home
  Built in 2017
  0.65acre lot
 2 car garage
  $350/sqft
  Listed 1 month ago
Property Description
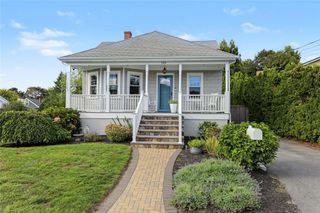
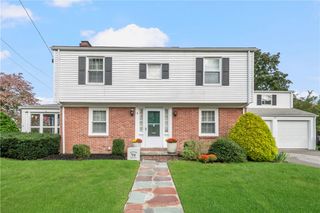
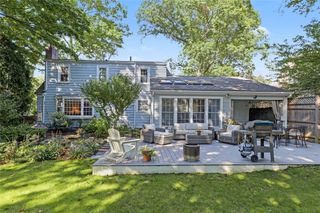
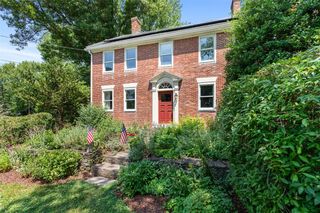
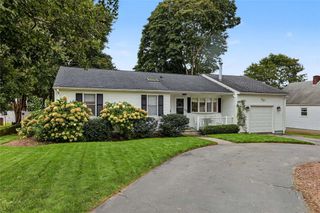
Move right into this stunning, almost-new 4-bedroom Colonial offering the perfect blend of luxury, comfort, and modern design. This turnkey home features a highly desirable first-floor bedroom with access to a full bath, ideal for guests, multigenerational living, or a home office. Upstairs, you'll find a spacious primary suite with a large private bath, creating the perfect owner's retreat. With 3 full baths and an open-concept floor plan, this home is designed for today's lifestyle. The gourmet kitchen is a chef's dream, showcasing top-of-the-line appliances, premium cabinetry, abundant counter space, and seamless flow into the dining and living areas, making entertaining effortless. Hardwood floors, a cozy fireplace, and a convenient mudroom with built-in storage add both style and function, while the attached 2-car garage provides everyday convenience. Step outside to your own private backyard oasis, surrounded by a natural arborvitae privacy fence. The professionally landscaped yard is a true gardener's paradise with vibrant plantings, exceptional privacy, and a covered patio perfect for morning coffee, outdoor dining, or entertaining. Ideally located near shopping, dining, parks, schools, and major commuter routes, this move-in-ready Colonial combines flexible living space, modern amenities, and outstanding curb appeal—an exceptional opportunity you won't want to miss! www.11aubinst.com
- Listing Status:
- Active
- Date Added:
- August 10, 2026
- Data Last Updated:
- October 5, 2026 at 7:15AM
- Listing Office:
- RE/MAX Real Estate Center : 508-699-1600
- MLS ID:
- 1420017

- General: Sprinkler/Irrigation
- Style: Colonial
- Parking: AttachedGarageParking spaces: 8
- General: DrywallVinyl Siding2Concrete Perimeter
- Originating MLS: RIS_RIS
- County: Bristolma
- Zoning: R111AUBINSTSEEK
- Utilities: 200+ Amp Service
- Water: Connected
- Sewer: Septic Tank
- Source: RIS_RIS
This listing courtesy of RE/MAX Real Estate Center
Monthly Payment
- Principal & Interest $
- Property Taxes $
- Home Insurance $
- VA Funding Fee $

 New - 3 days ago