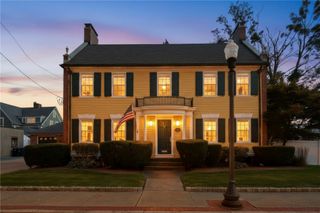
125 Walker Street, Seekonk, MA 02771
- 3 beds |
- 3 baths |
- 3,470 sqft
 Single-Family Home
  Built in 1993
  1.41acre lot
 2 car garage
  $295/sqft
  Listed 20 days ago
Property Description
Set on 1.4 acres in a desirable, established neighborhood, this three-bedroom, 2.5 bath, custom-built, one-owner Colonial offers exceptional space, privacy and thoughtful details throughout. The inviting living room features hardwoods and a fireplace, while the elegant dining room showcases custom moldings and French doors to a private deck. The tastefully renovated kitchen is designed for entertaining, with stainless steel appliances, custom cabinetry with convenient pullouts, a farmhouse sink, quartz island, under-cabinet lighting, a sun-filled dining area, and a dedicated wine and coffee station. The kitchen flows into the impressive family room with a cathedral ceiling, skylights, a wood stove, and sliders to the expansive tri-level deck overlooking the meticulously landscaped yard. A first-floor office and laundry room add convenience. The spacious primary suite features a walk-in closet and a beautifully renovated bath complete with a soaking tub, separate shower, porcelain tile flooring, and quartz-topped double vanity. The finished lower level provides a den, recreation room with a granite bar area, media room and sliders open to a private outdoor retreat. Additional highlights include ample closet space, a workshop, central air, irrigation system, shed, above ground pool, outdoor shower, porch, two-car garage, and attractive stamped-concrete walkways. Many major updates have been completed, including roof, woodstove, central air, and boiler. A truly exceptional home!
- Listing Status:
- Active
- Date Added:
- September 15, 2026
- Data Last Updated:
- October 5, 2026 at 7:15AM
- Listing Office:
- REMAX Revolution : 401-921-5011
- MLS ID:
- 1422757

- General: DeckPorchSprinkler/IrrigationPaved DrivewayOutbuilding
- Style: Colonial
- Other Structures: OutbuildingPorchDeck
- Pool: Above Ground
- Parking: AttachedGarageParking spaces: 12
- Windows: Skylight(s)
- General: PlasterClapboard2Concrete Perimeter
- Originating MLS: RIS_RIS
- County: Bristolma
- Zoning: R2125WALKERSTSEEK
- Utilities: 200+ Amp ServiceCircuit Breakers
- Water: PrivateWell
- Sewer: Septic Tank
- Source: RIS_RIS
This listing courtesy of REMAX Revolution
Monthly Payment
- Principal & Interest $
- Property Taxes $
- Home Insurance $
- VA Funding Fee $