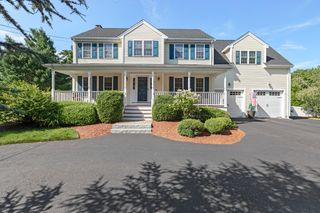
18 Willis Ave, Seekonk, MA 02771
- 4 beds |
- 4 baths |
- 3,900 sqft
 Single-Family Home
  Built in 2023
  0.54acre lot
 2 car garage
  $277/sqft
  Listed 8 days ago
Property Description
Welcome to 18 Willis Ave — newer construction, on the market for the first time. This 4-bed, 3.5-bath home offers 3,900 sq ft across a bright single-level main floor including a finished walkout lower level.The open-concept kitchen features white cabinetry, quartz countertops, dekton kitchen island, gold hardware, a propane range, walk-in pantry, built in sonos system, and beverage bar. Vaulted ceilings throughout. The primary suite offers private deck access, steam shower, heated bathroom floors, and oversized walk-in closet. The finished walkout lower level adds a rec room, more bedroom and bath space, and mini-split comfort — ideal for in-laws, guests, or a gym. A true flex space. Outside: a covered farmer's porch, composite deck, built in irrigation system, concrete patio with a fire pit & hot tub, fenced backyard, 2-car garage, and paved driveway. Nothing to do but move in. Open House Aug 15 10am-12pm & Aug 16 12pm-2pm.
- Listing Status:
- Active
- Date Added:
- August 12, 2026
- Data Last Updated:
- August 20, 2026 at 1:06PM
- Listing Office:
- Today Real Estate, Inc. : 508-440-6100
- Listing Agent:
- Hunter Barron : 617-686-4568
- MLS ID:
- 73562343

- General: PorchDeckDeck - CompositePatioRain GuttersHot Tub/SpaFenced YardLightingPrivate
- Style: Ranch
- Parking: AttachedUnderGarage Door OpenerHeated GarageGarage Faces SideInsulatedPaved DriveOff StreetParking spaces: 10
- Roofing: Shingle
- General: FrameConventional (2x4-2x6)Vertical SidingConcrete Perimeter
- Road/Access: Paved
- Originating MLS: MLS Property Information Network
- County: Bristol
- Zoning: R1M:0330 B:0000 L:041203265703
- Fencing: Fenced/EnclosedFenced
- Utilities: for Gas Rangefor Gas Ovenfor Electric DryerWasher HookupGenerator Connection200+ Amp ServiceNet MeterGenerator Connection
- Water: Public
- Sewer: Private Sewer
- Source: MLS Property Information Network
This listing courtesy of Hunter Barron , Today Real Estate, Inc.
Monthly Payment
- Principal & Interest $
- Property Taxes $
- Home Insurance $
- VA Funding Fee $